SOBO wraps paris listening restaurant in oak, vintage furniture, and acoustic panels
Studio Louis Morgan designs SOBO, a dining and listening space
SOBO is an 80-sqm plant-based restaurant and listening space in Paris designed by Studio Louis Morgan and interior architect Louis Aspar. Conceived as a multisensory hospitality experience, the project brings together interior architecture, food, music, materiality and acoustic design. Inspired by the intimate atmosphere of Japanese ryokans and listening cafés, Studio Louis Morgan developed a warm interior defined by mahogany-toned oak panelling, bespoke joinery, vintage furniture and carefully controlled lighting. The material palette creates an atmosphere that is both intimate and contemporary, providing a distinctive setting for dining and listening.
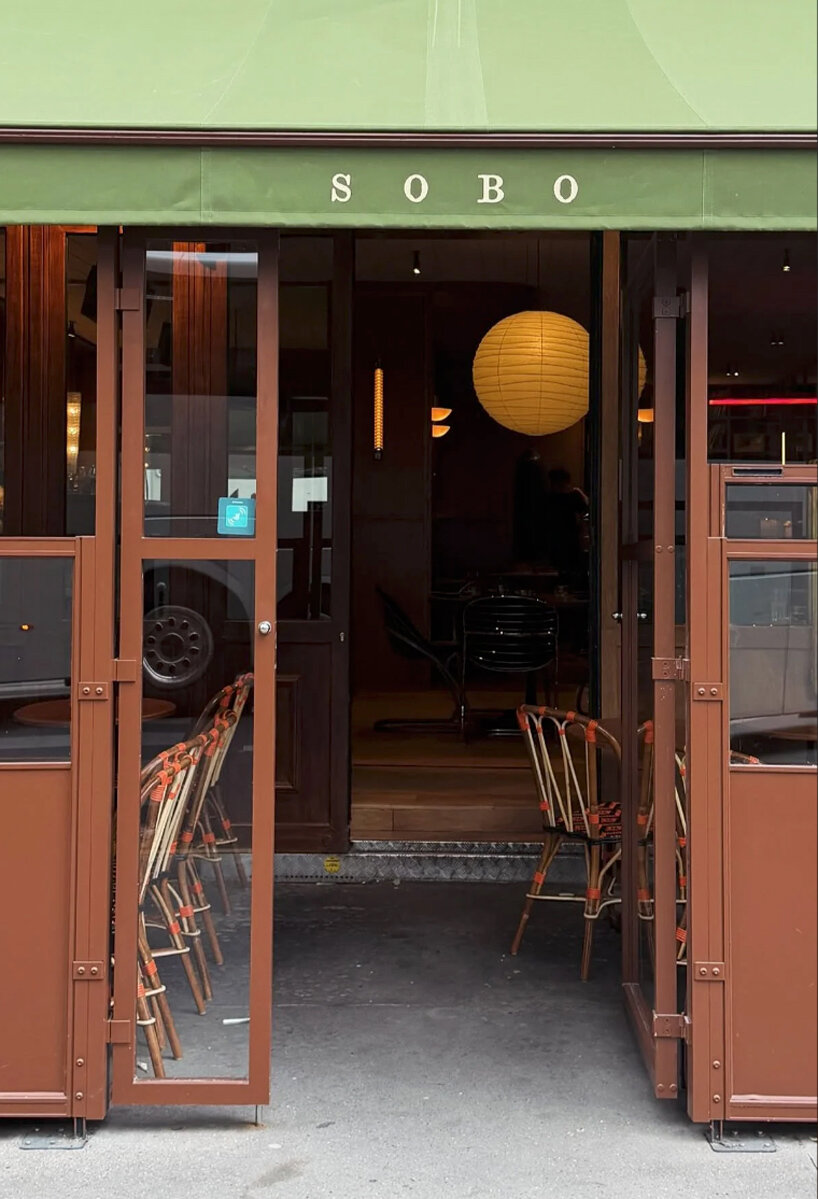
all images by Irvin Heller
Dining, music, materiality, and acoustic design come together
Sound was considered as an architectural material rather than a purely technical element. Custom audio equipment and plant-fibre acoustic ceiling panels contribute to the acoustic comfort of the restaurant while creating an environment dedicated to vinyl listening. Architecture, furniture, lighting, acoustics and circulation were developed as parts of a single narrative. Rather than treating the restaurant as a collection of decorative elements, Studio Louis Morgan designed SOBO around the relationship between space, sound and guest experience. The project reflects the studio’s wider approach to hospitality design, developing restaurants, hotels, bars and other hospitality spaces through the integration of identity, functionality, materiality and experience.
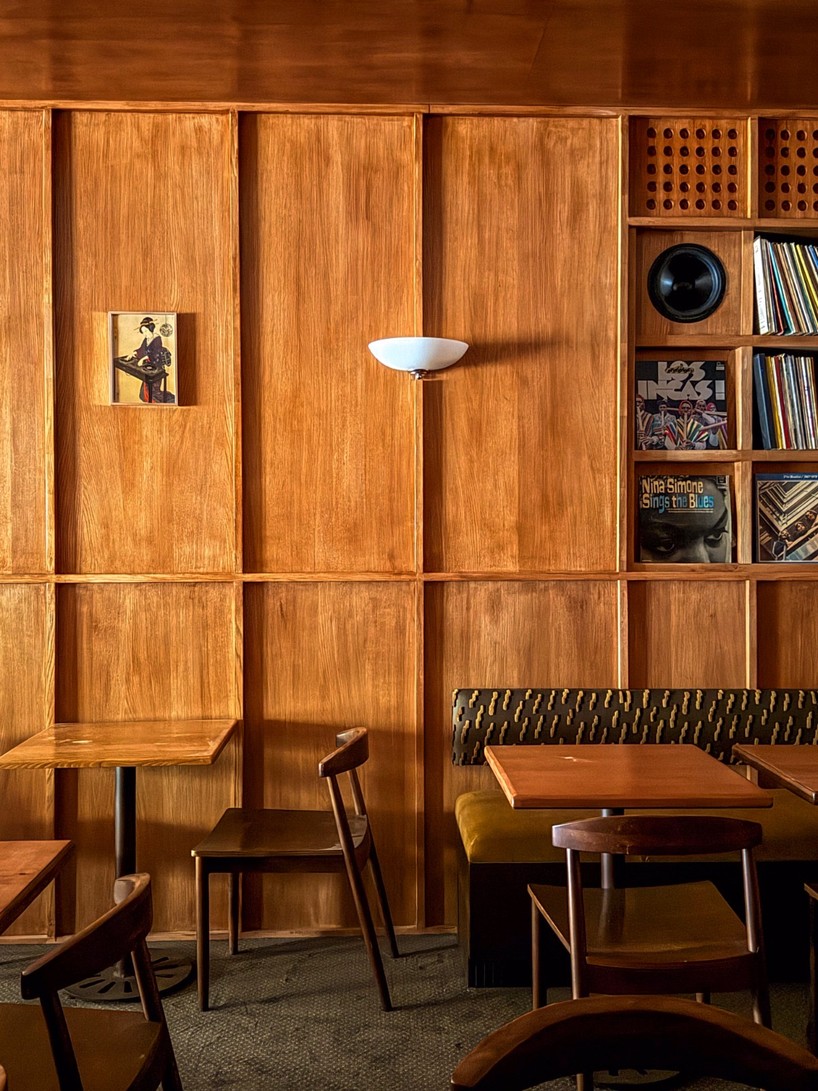
SOBO is an 80-sqm plant-based restaurant and listening space in Paris
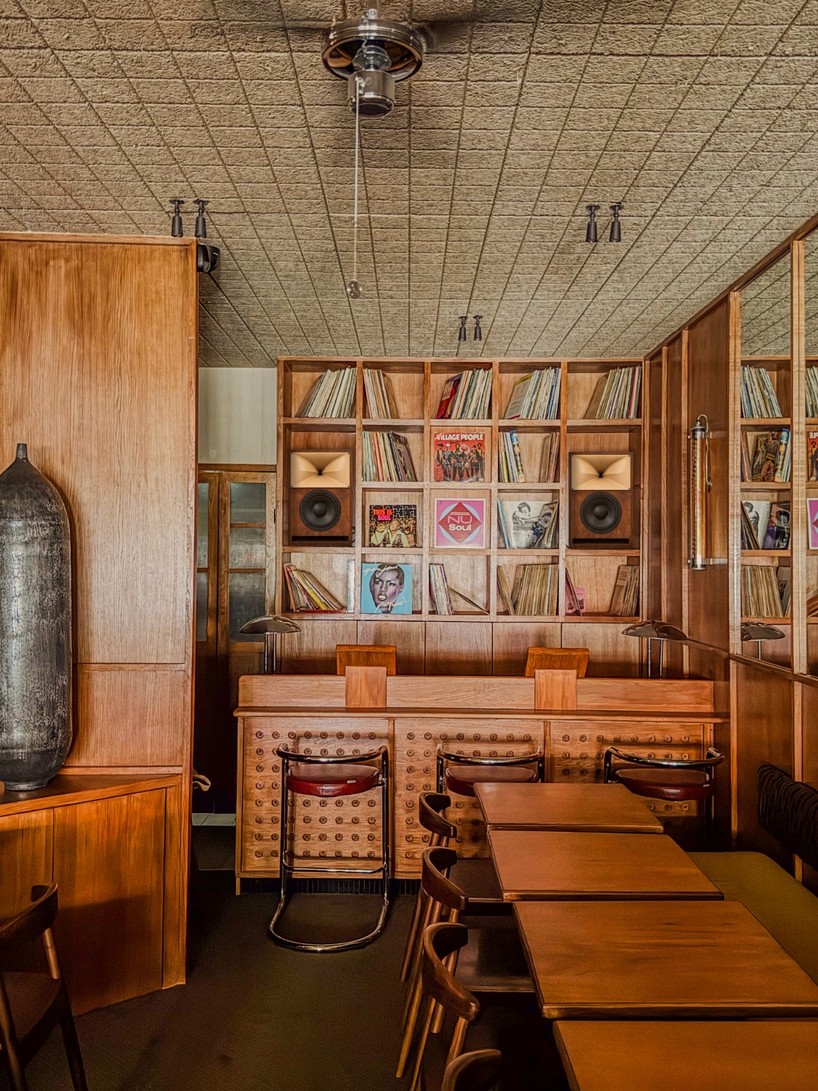
Studio Louis Morgan designs SOBO as a multisensory hospitality space
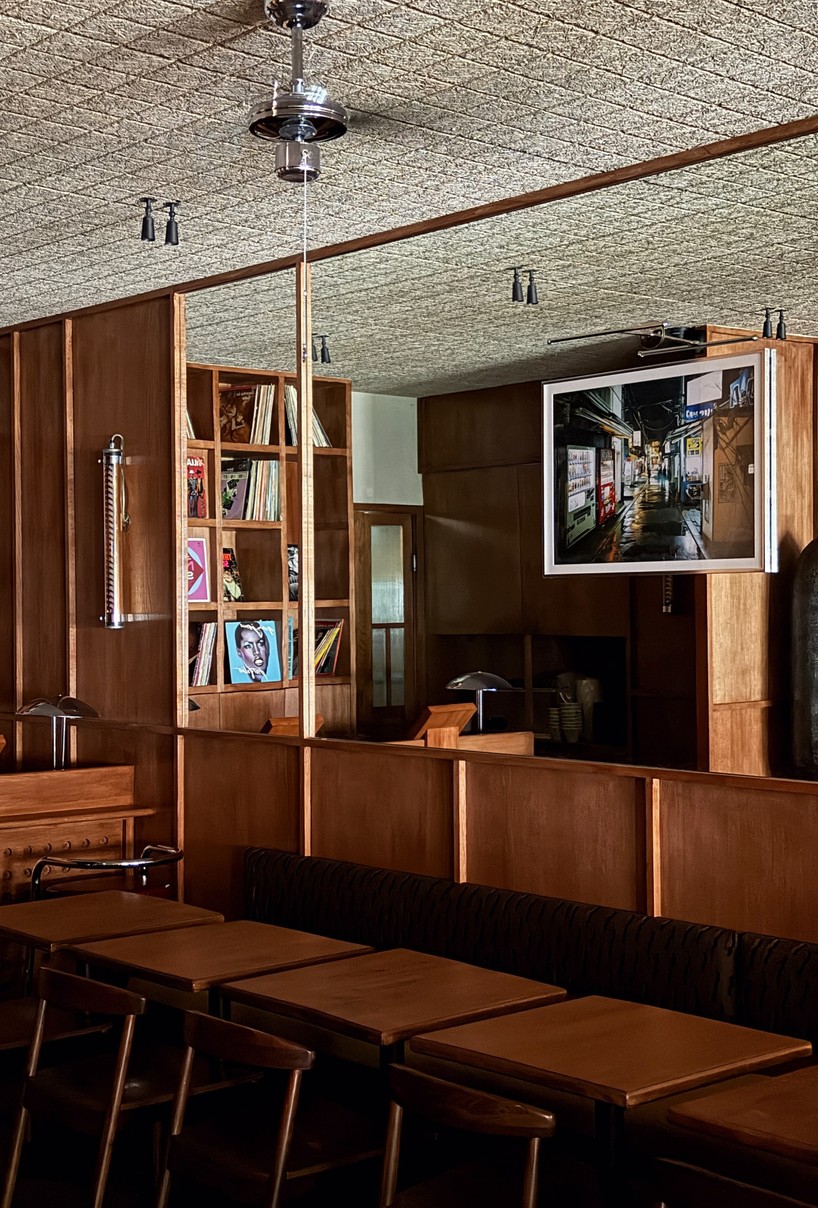
the interior brings together dining, music, materiality, and acoustic design
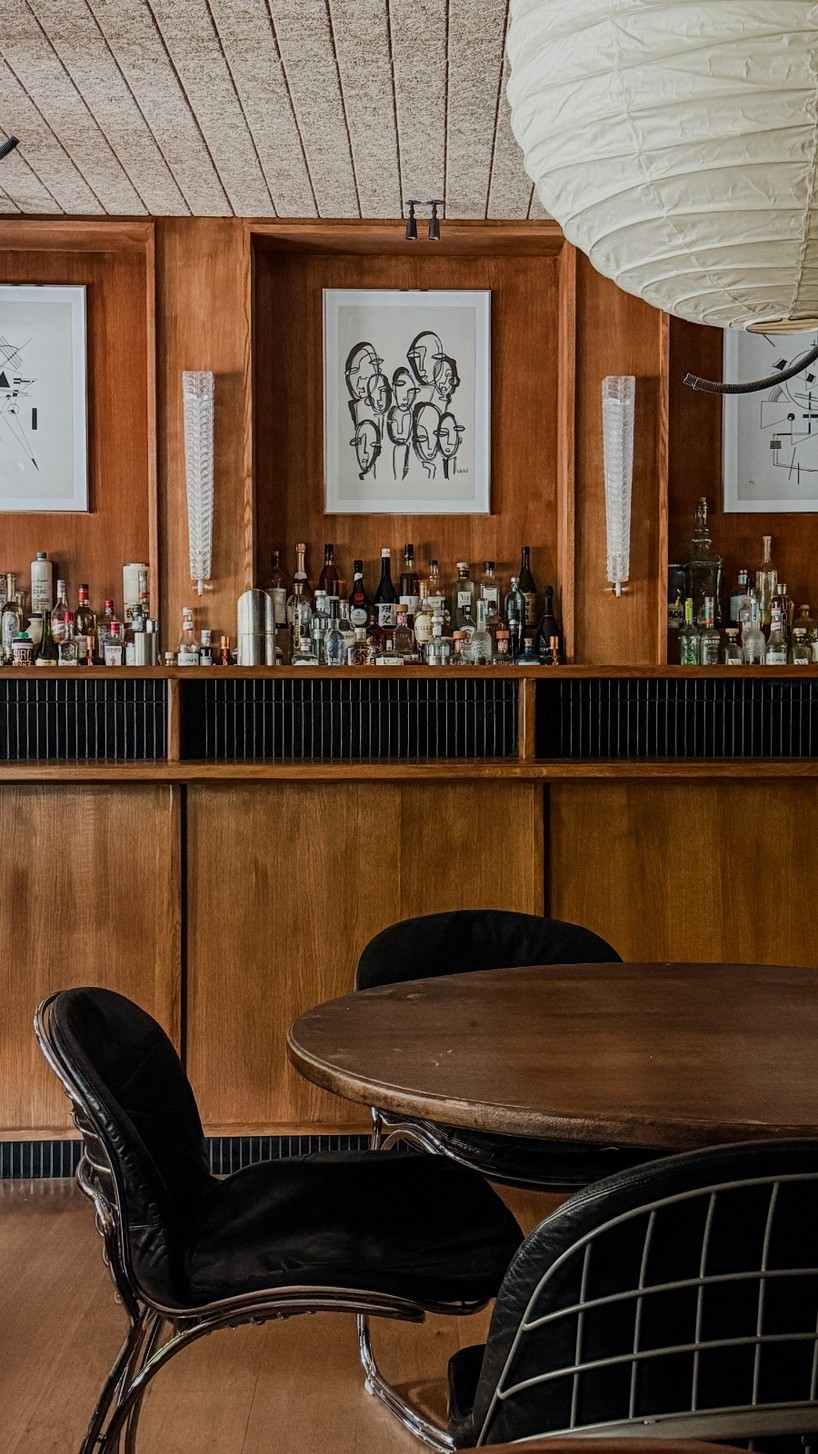
mahogany-toned oak paneling gives the interior a warm material character
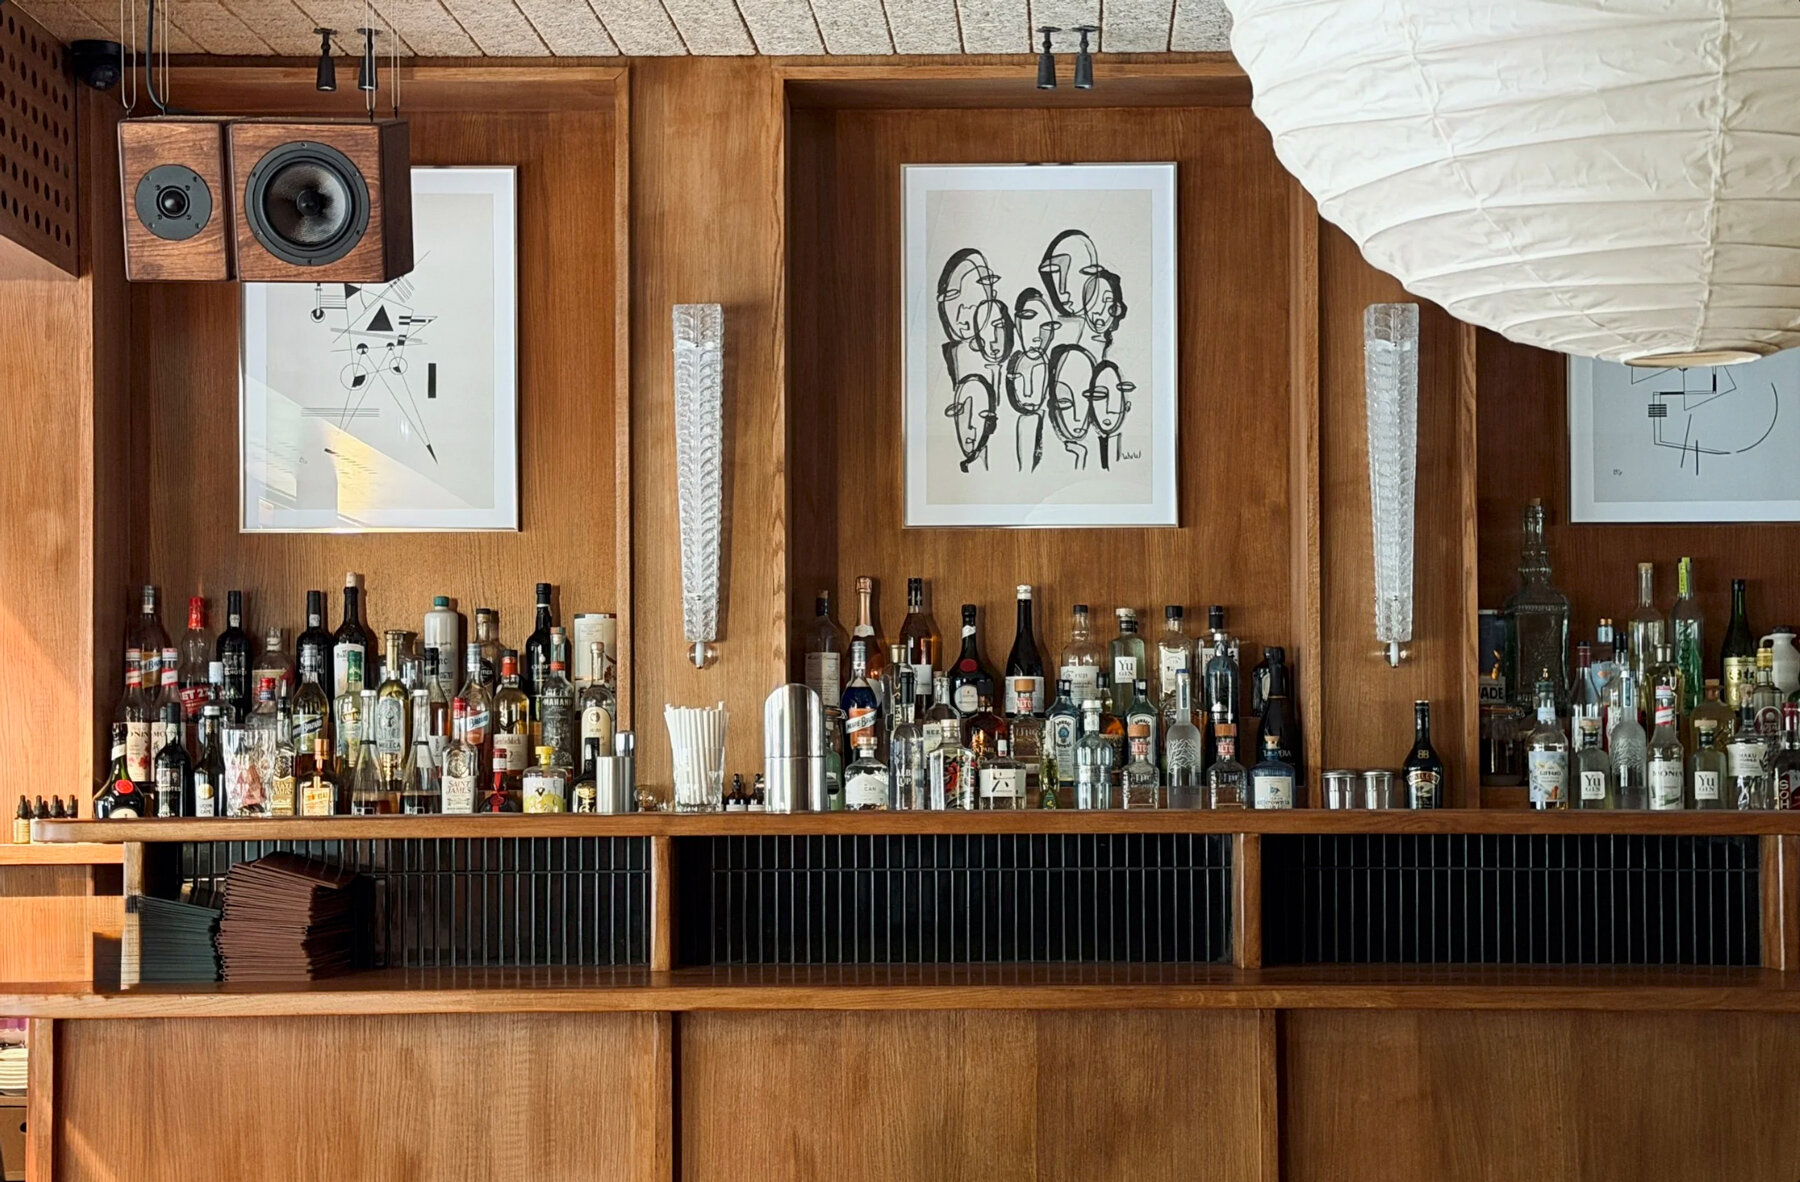
the material palette combines warm tones with a contemporary spatial language
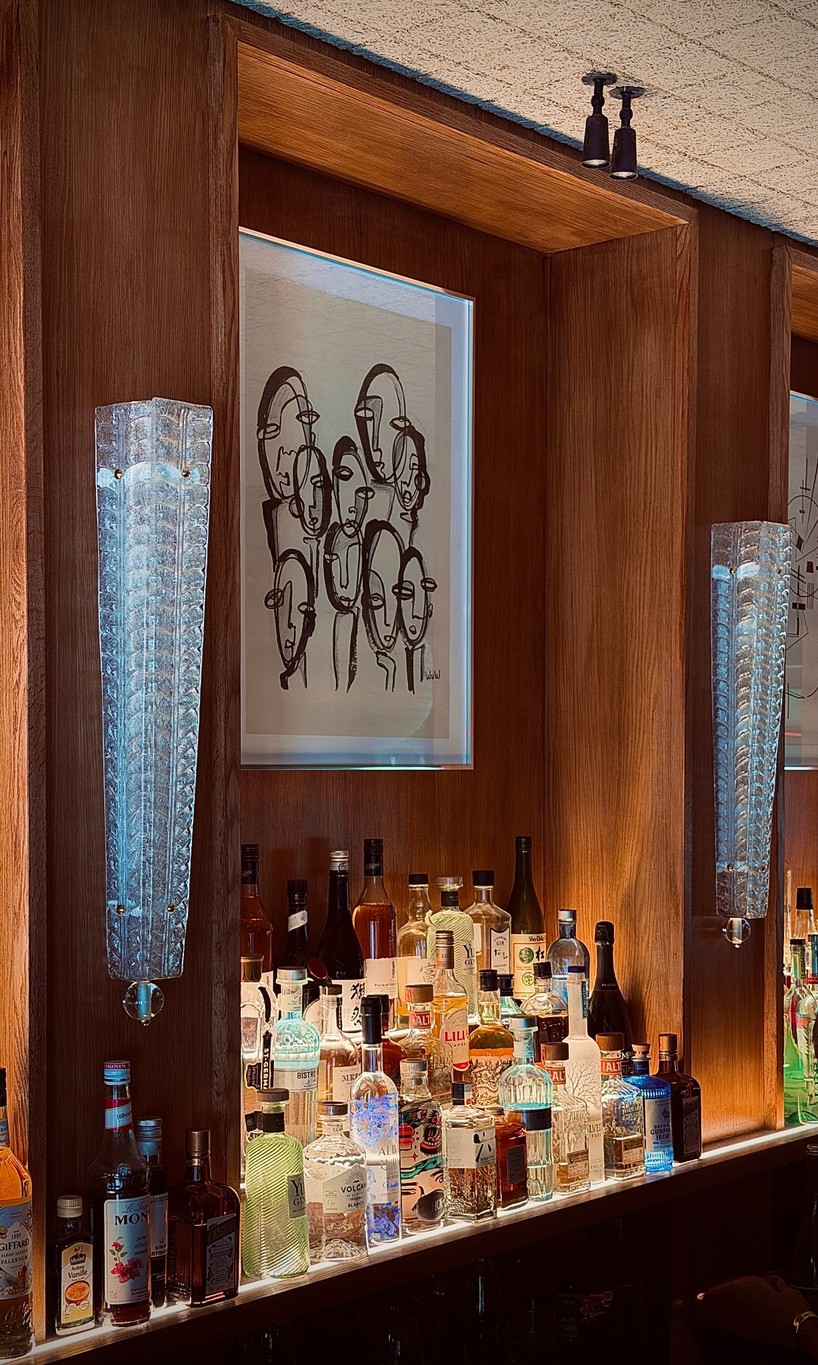
vintage furniture adds a contrasting layer to the contemporary interior
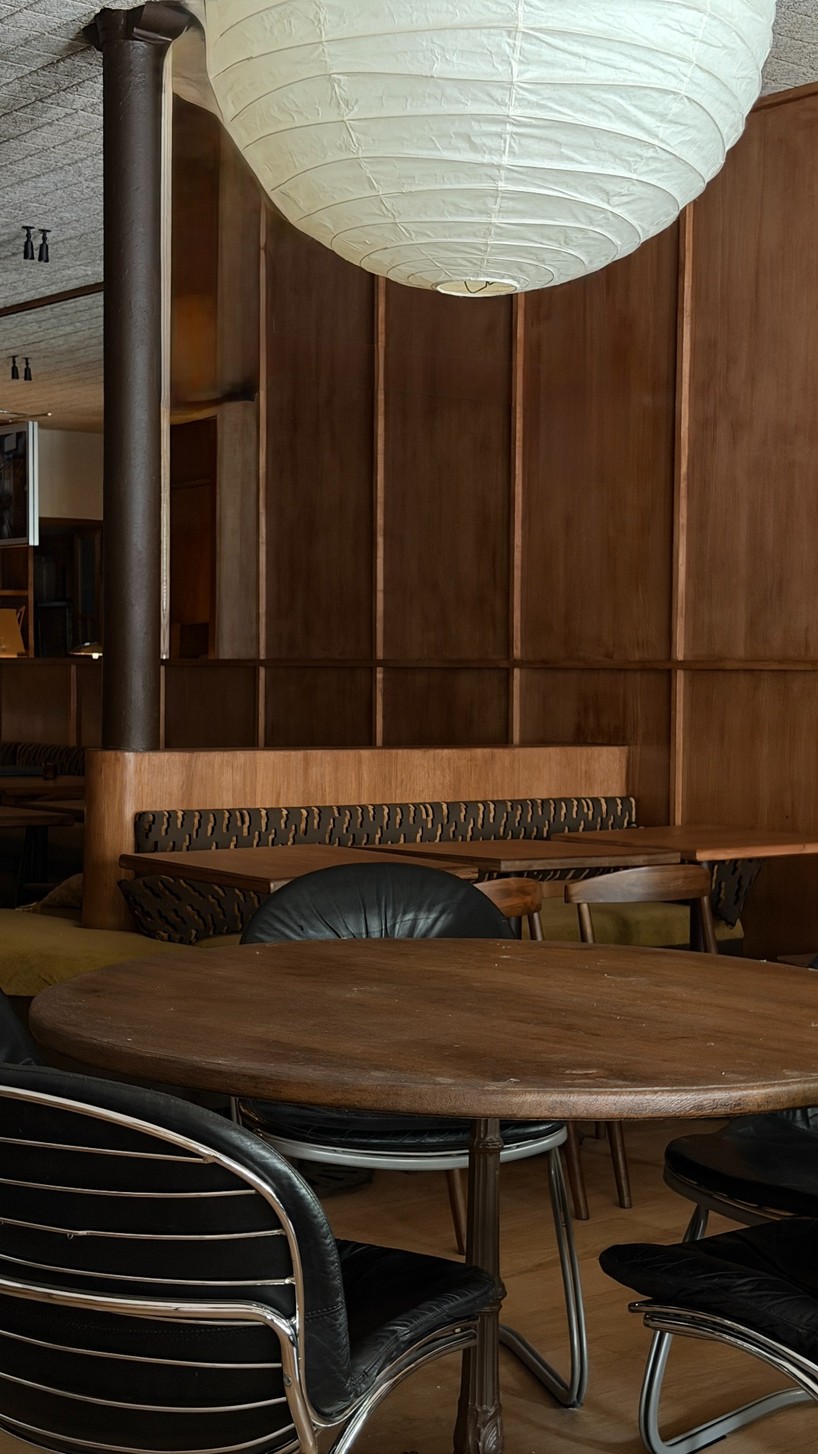
bespoke elements and vintage furniture create a layered hospitality environment
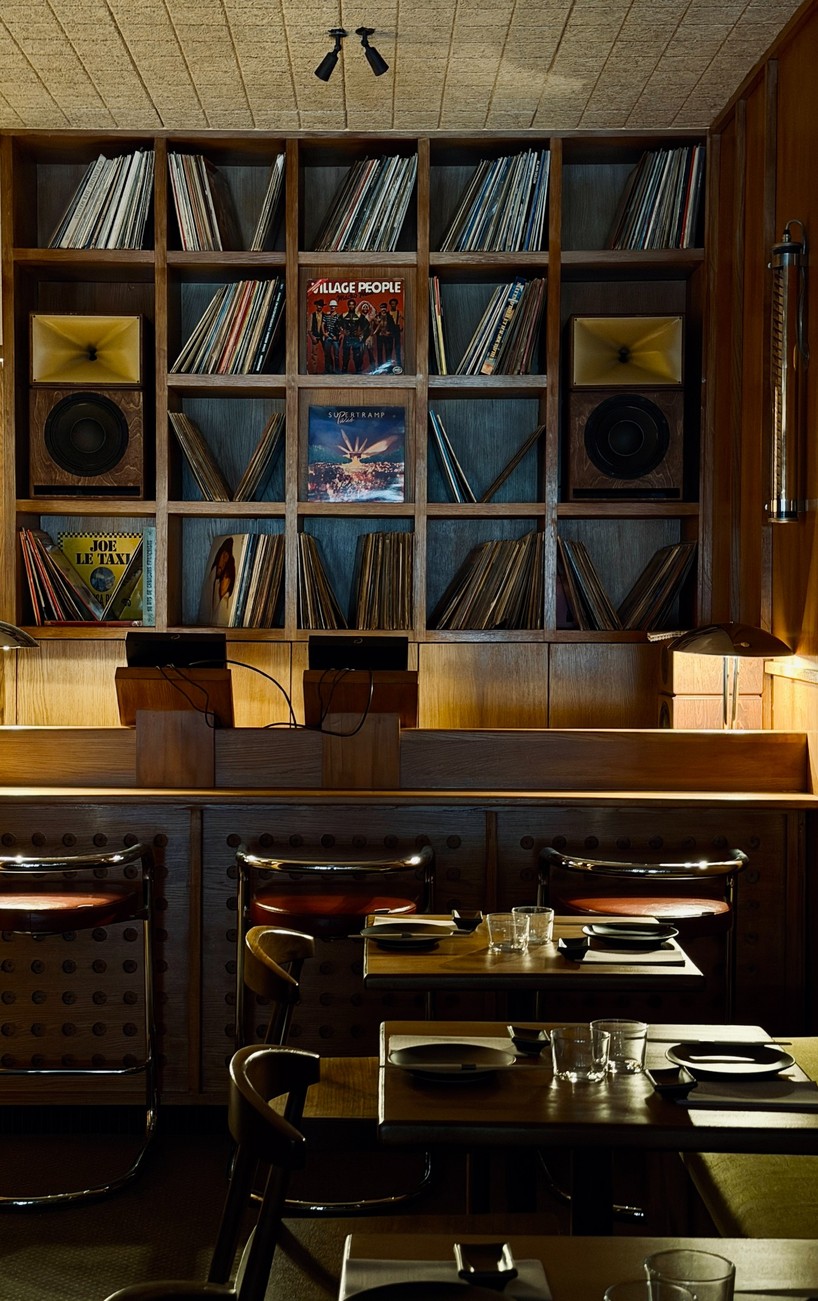
sound is treated as an architectural material throughout the restaurant
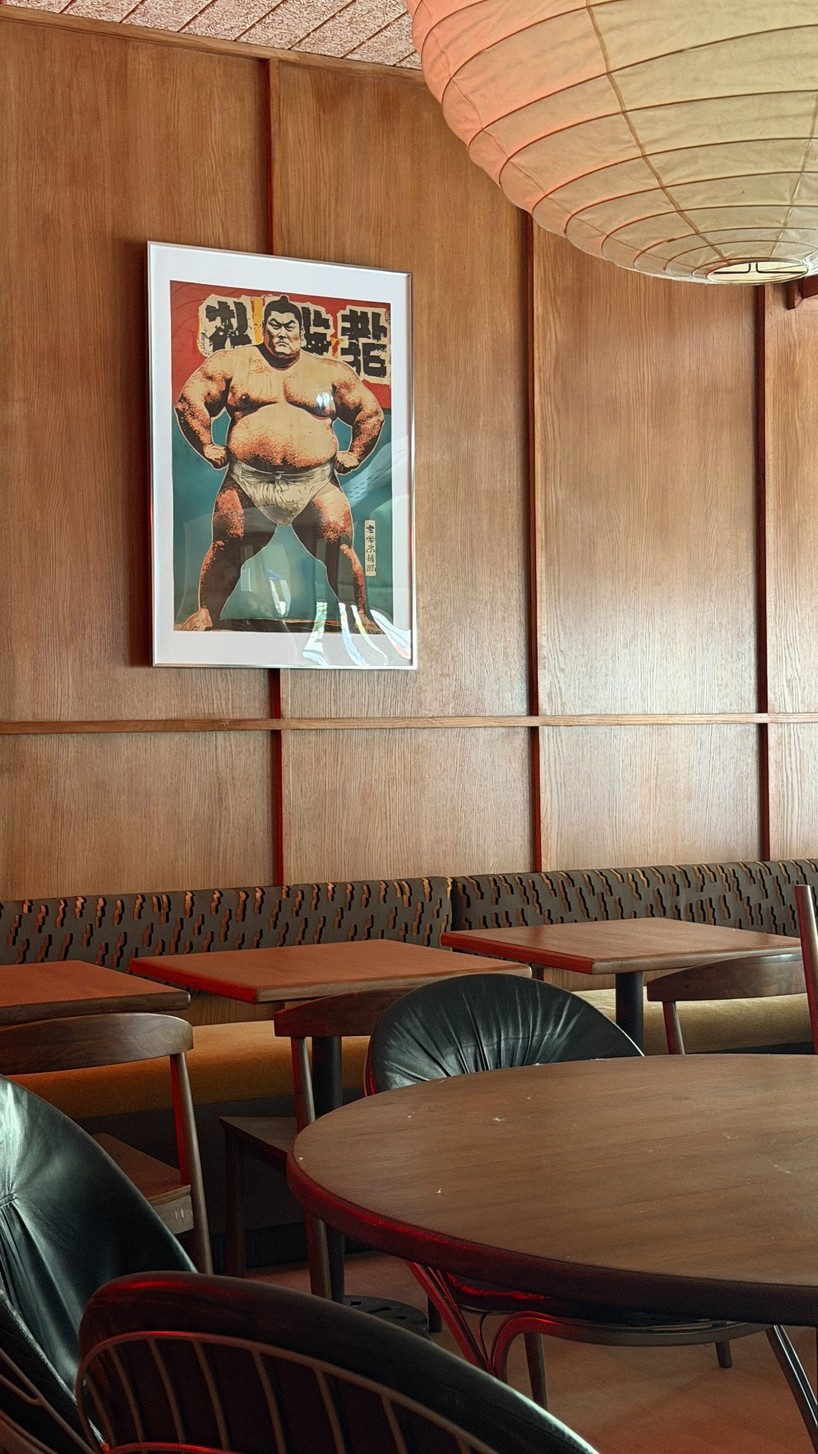
the interior connects identity, functionality, materiality, and acoustic comfort
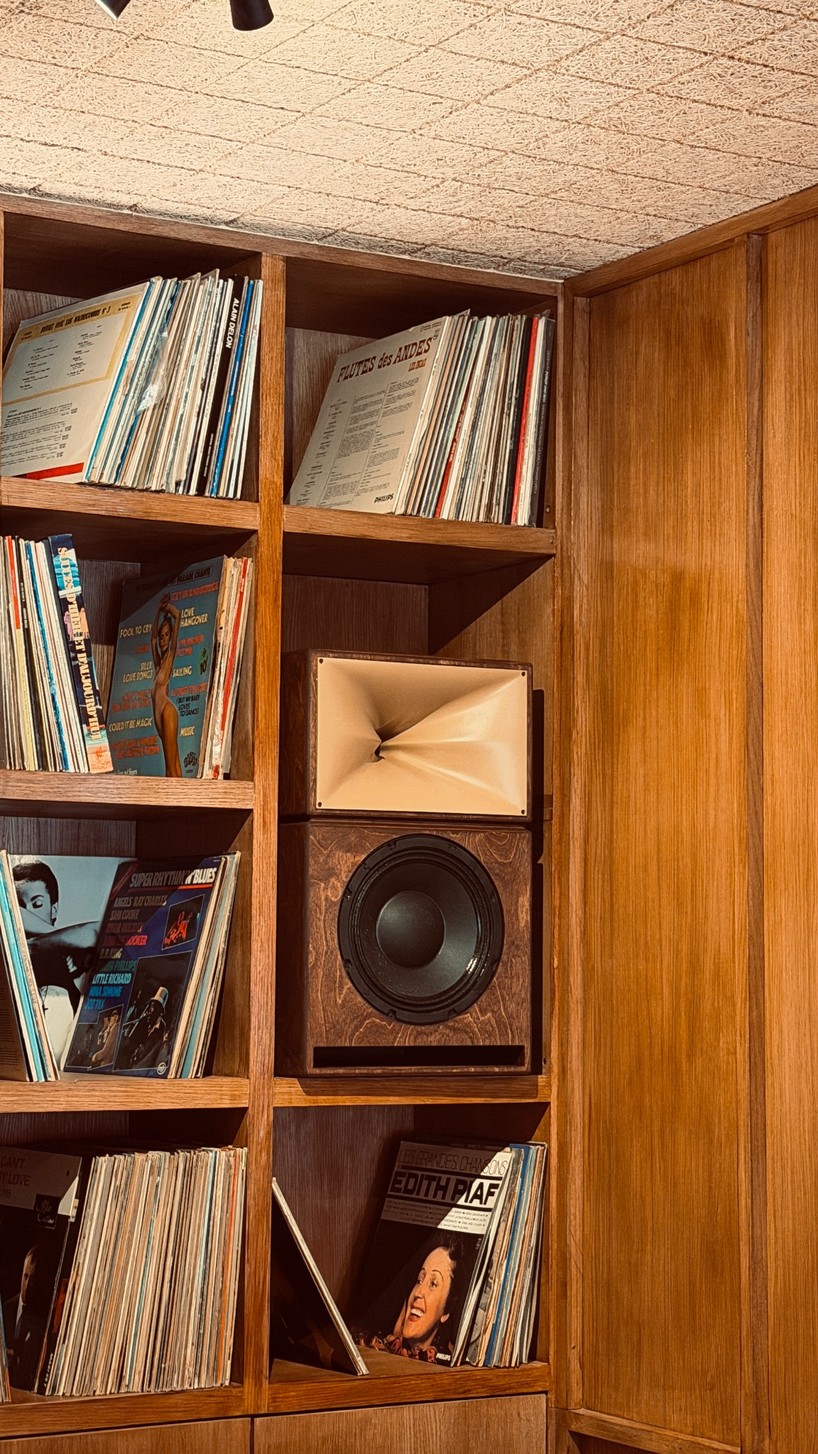
plant-fiber acoustic ceiling panels improve sound control within the space
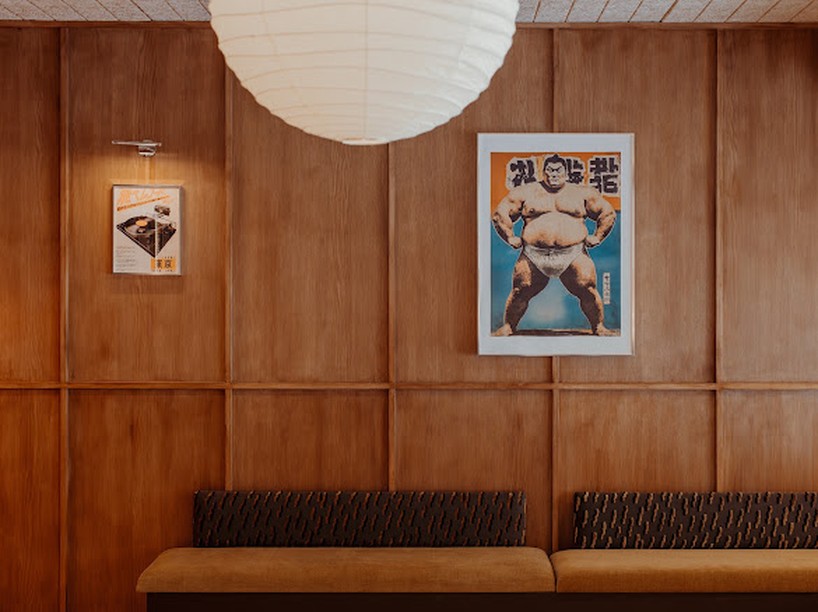
SOBO draws on the intimate atmosphere of Japanese ryokans and listening cafés
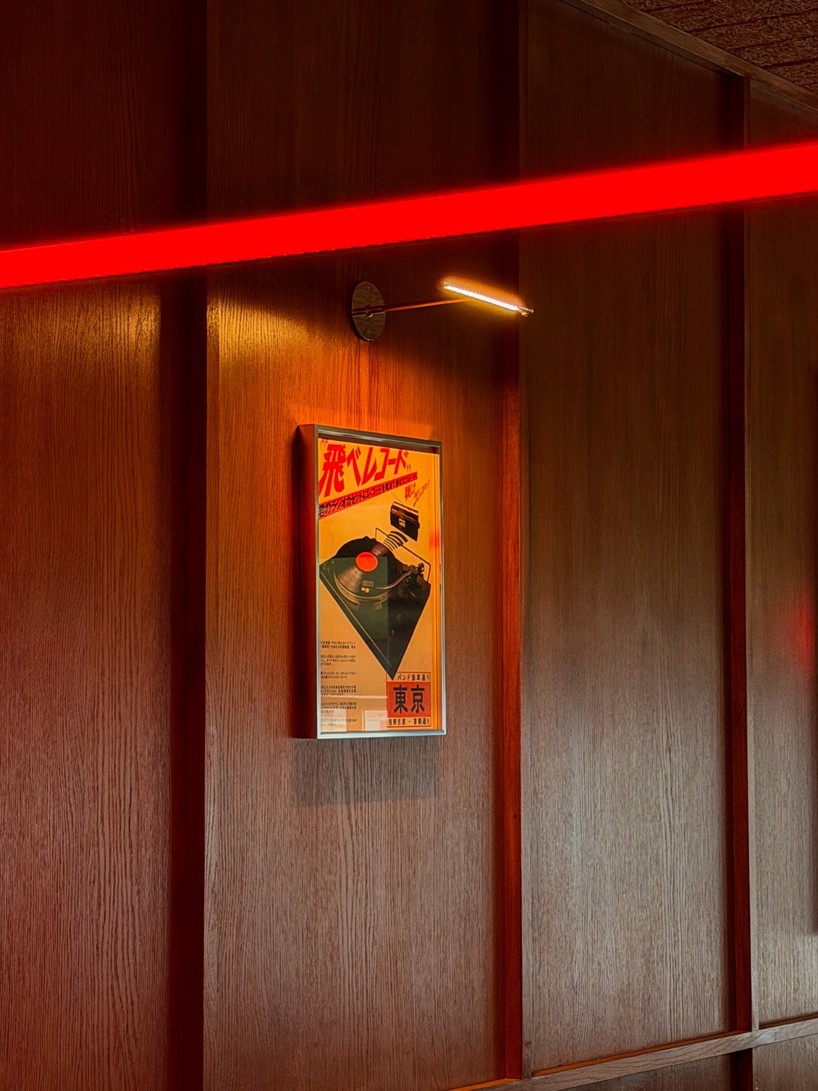
carefully controlled lighting contributes to SOBO’s intimate atmosphere
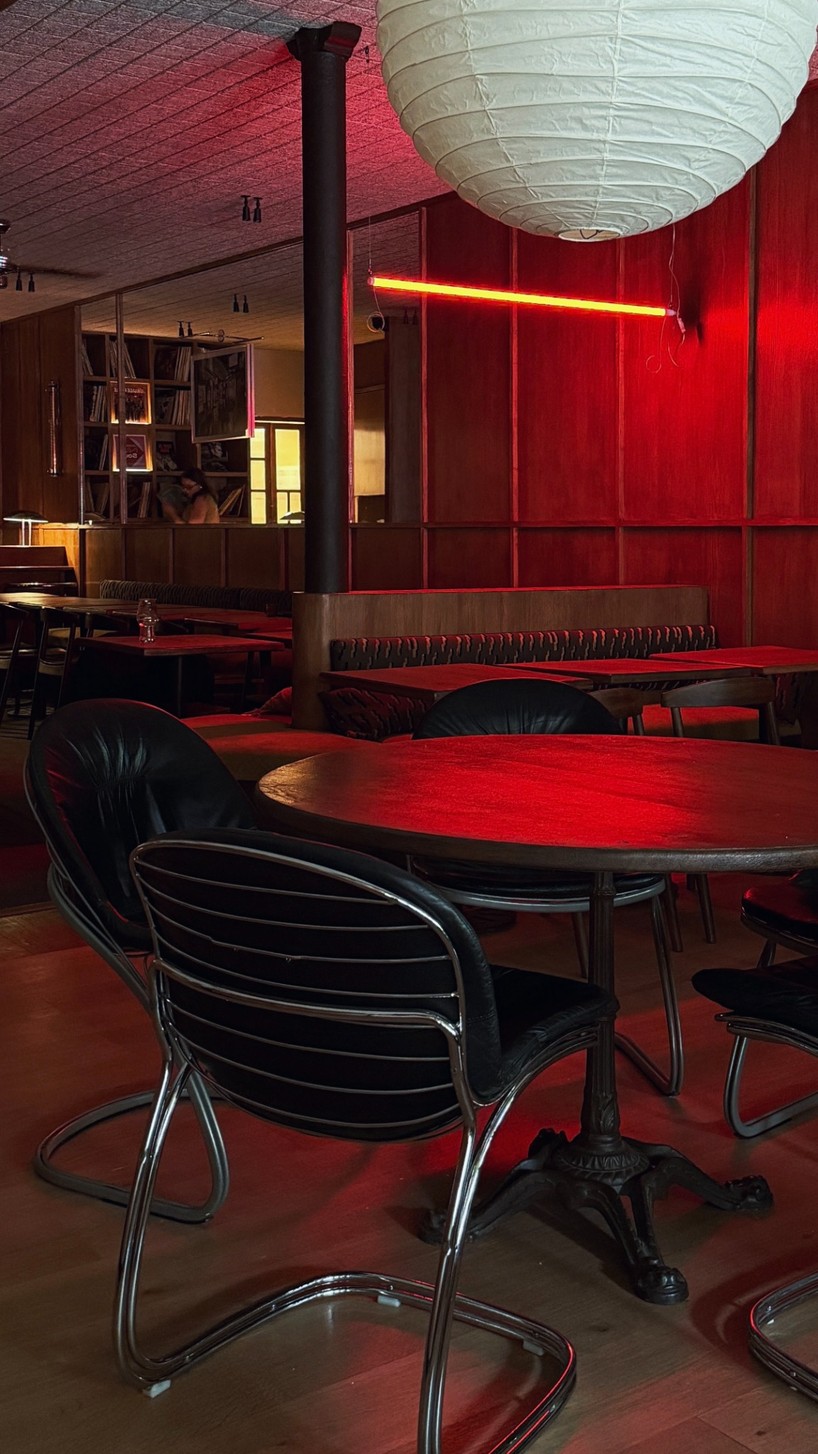
the restaurant organizes circulation around the relationship between space and sound
project info:
name: SOBO
architect: Louis Aspar / Studio Louis Morgan | @studiolouismorgan_louis_aspar_
location: Paris, France
photographer: Irvin Heller
designboom has received this project from our DIY submissions feature, where we welcome our readers to submit their own work for publication. See more project submissions from our readers here.
edited by: Christina Vergopoulou | designboom