Spatial Design: Province of Antwerp Wayfinding by Silo
Silo designed a disciplined spatial design and wayfinding system for the Province of Antwerp headquarters, framing XDGA's brutalist tower.
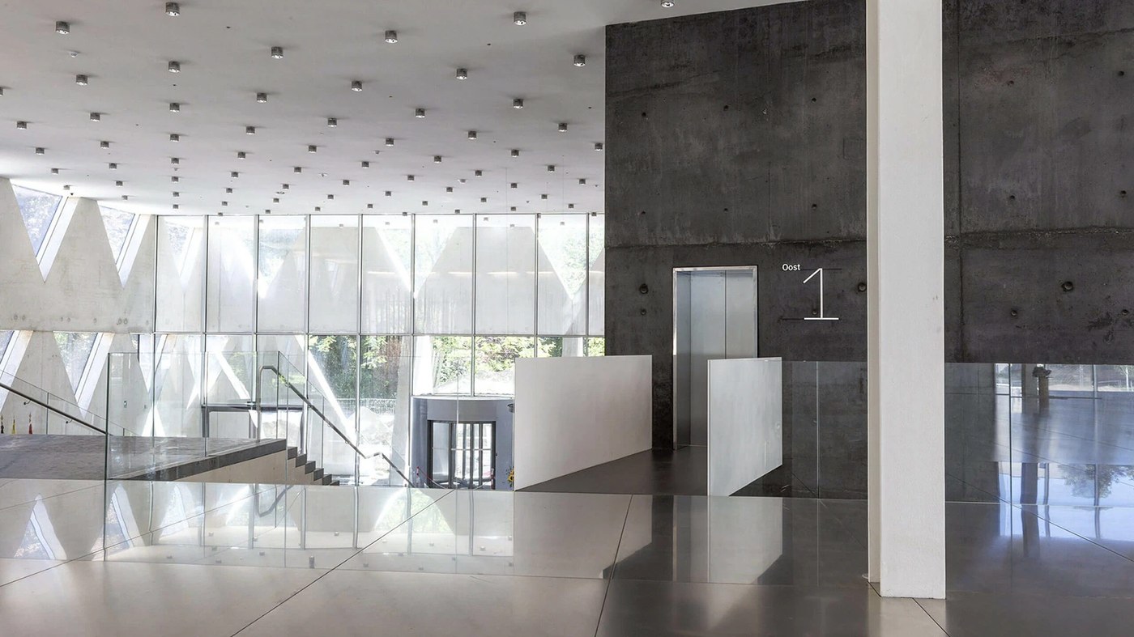
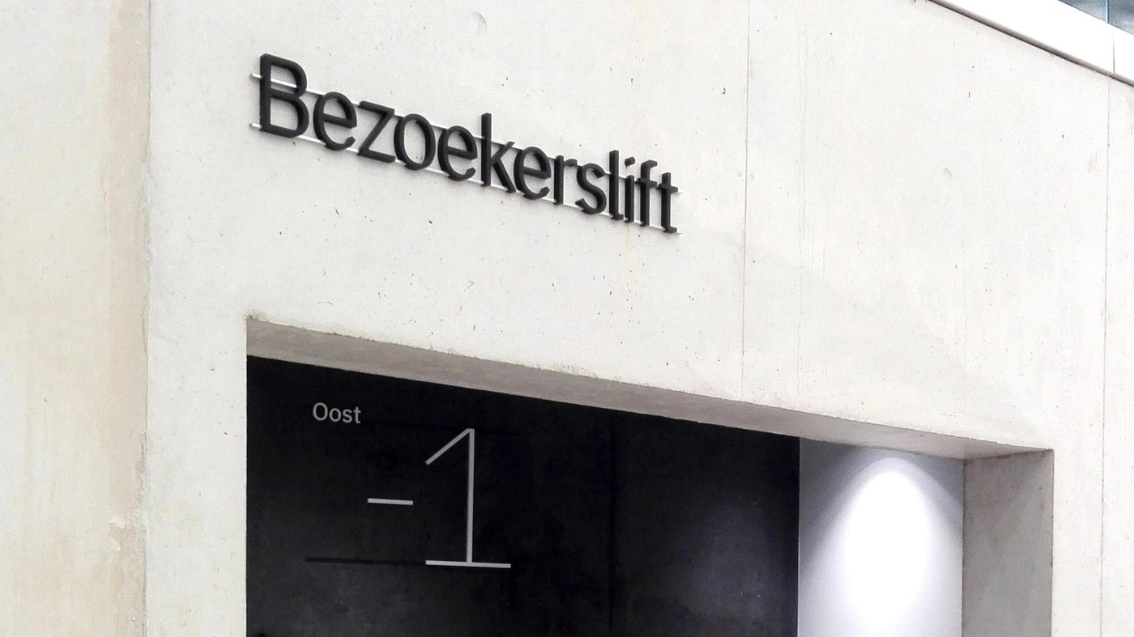
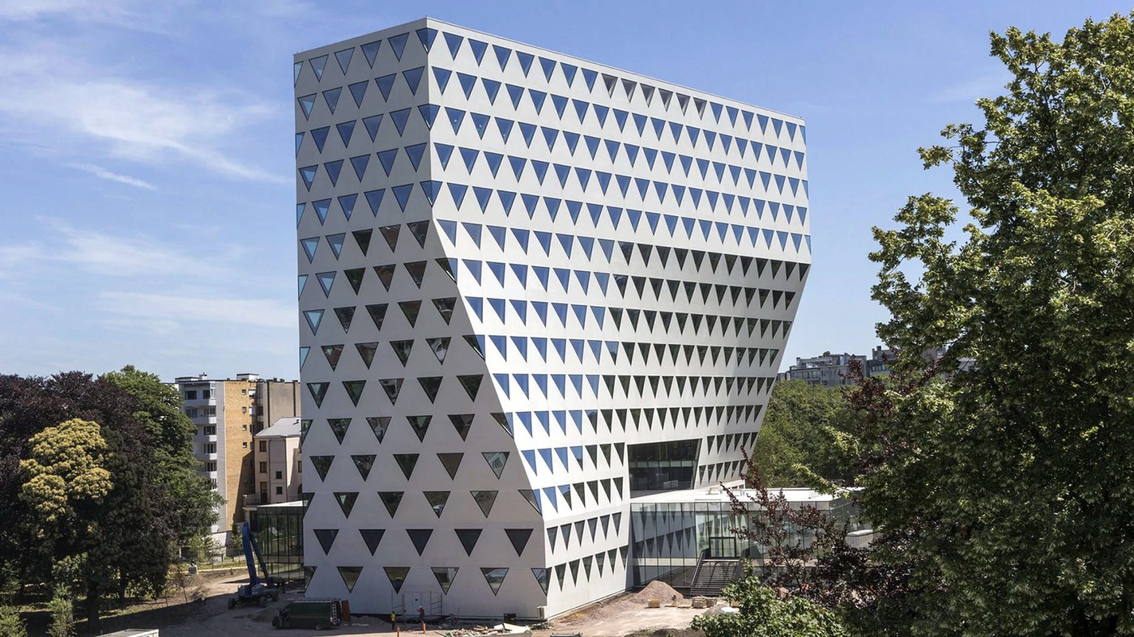
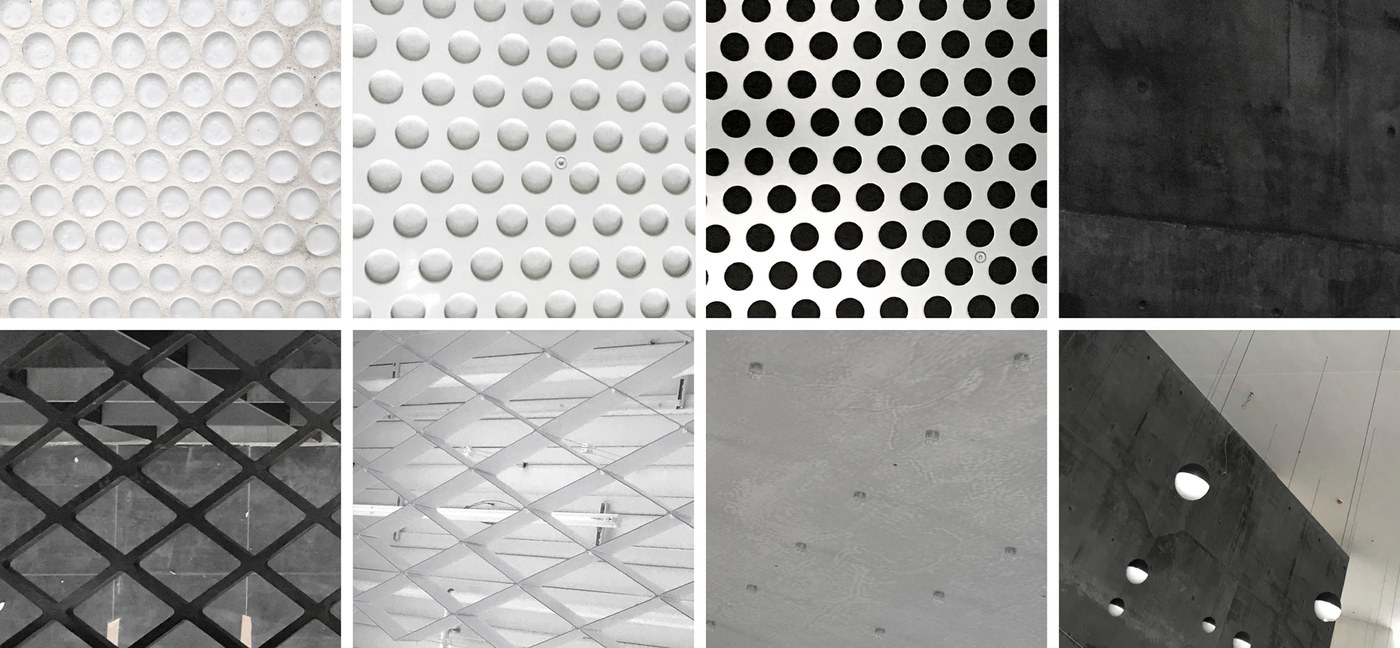
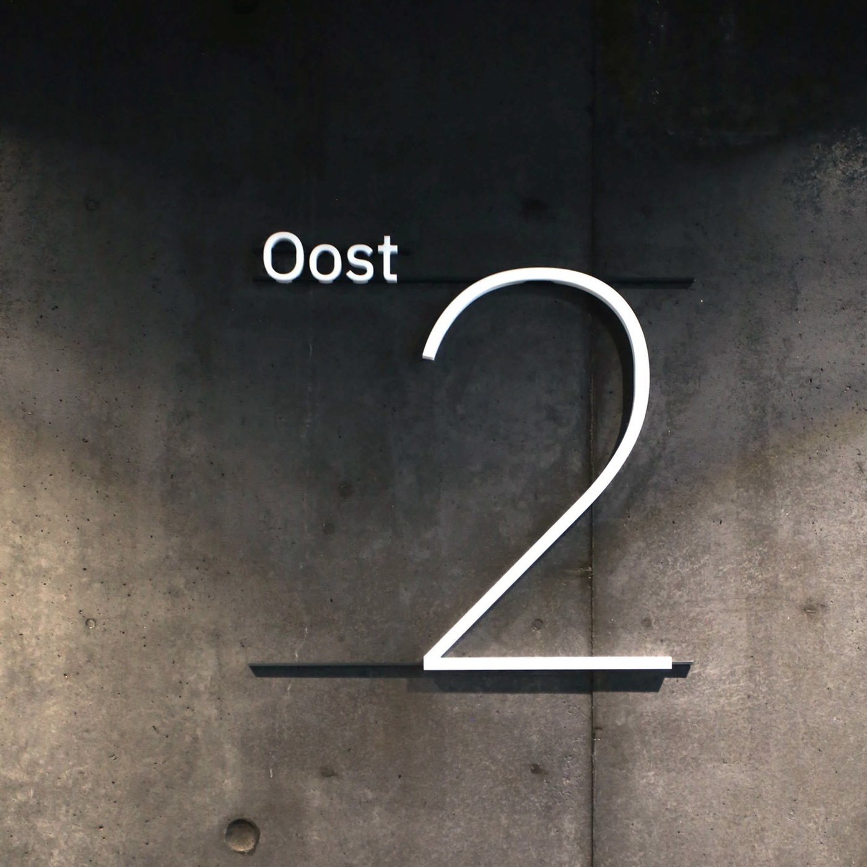
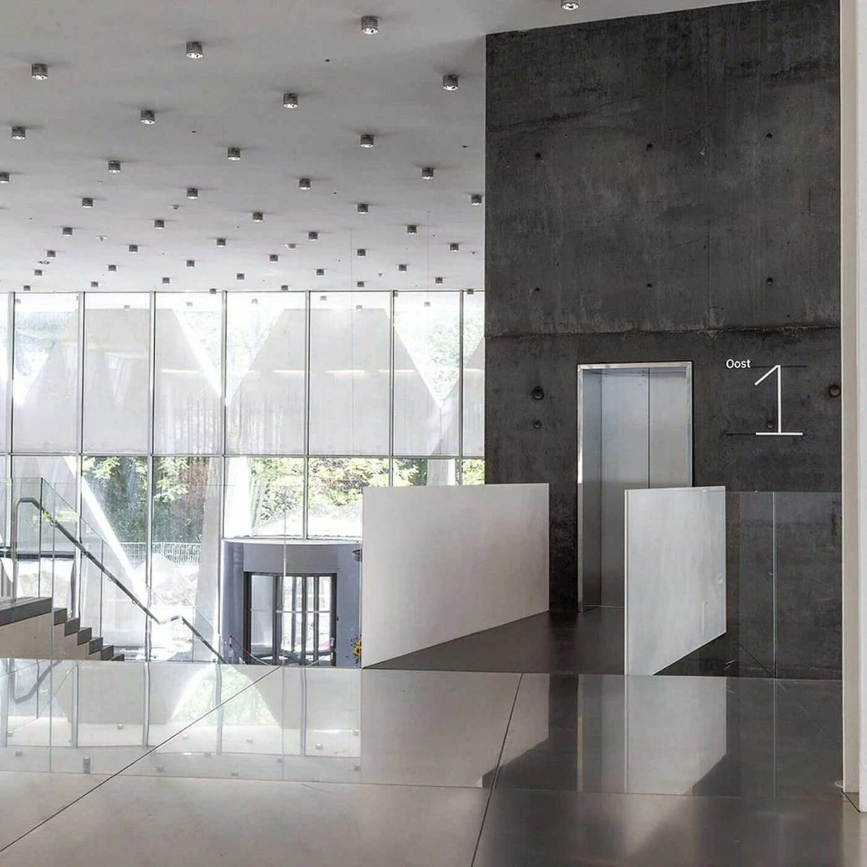
The Antwerp provincial headquarters pairs a glass low-rise base with a twisting tower by XDGA. The facade uses a clean grid of triangular windows. Inside, raw materials set a quiet mood. Board-formed dark concrete meets brushed metal, polished floors, and white walls. Studio Silo treated these bare walls as a direct canvas for its spatial design program. Black metal letters spell Bezoekerslift on slim rails above the lift portals. Crisp white floor numbers such as Oost 1 and Oost 2 sit right on the dark concrete. Subtle base rules keep each sign aligned with the floor planes. Every directional sign honors the raw textures of the building without extra ornament.
Architectural Integration and Civic Spatial Design
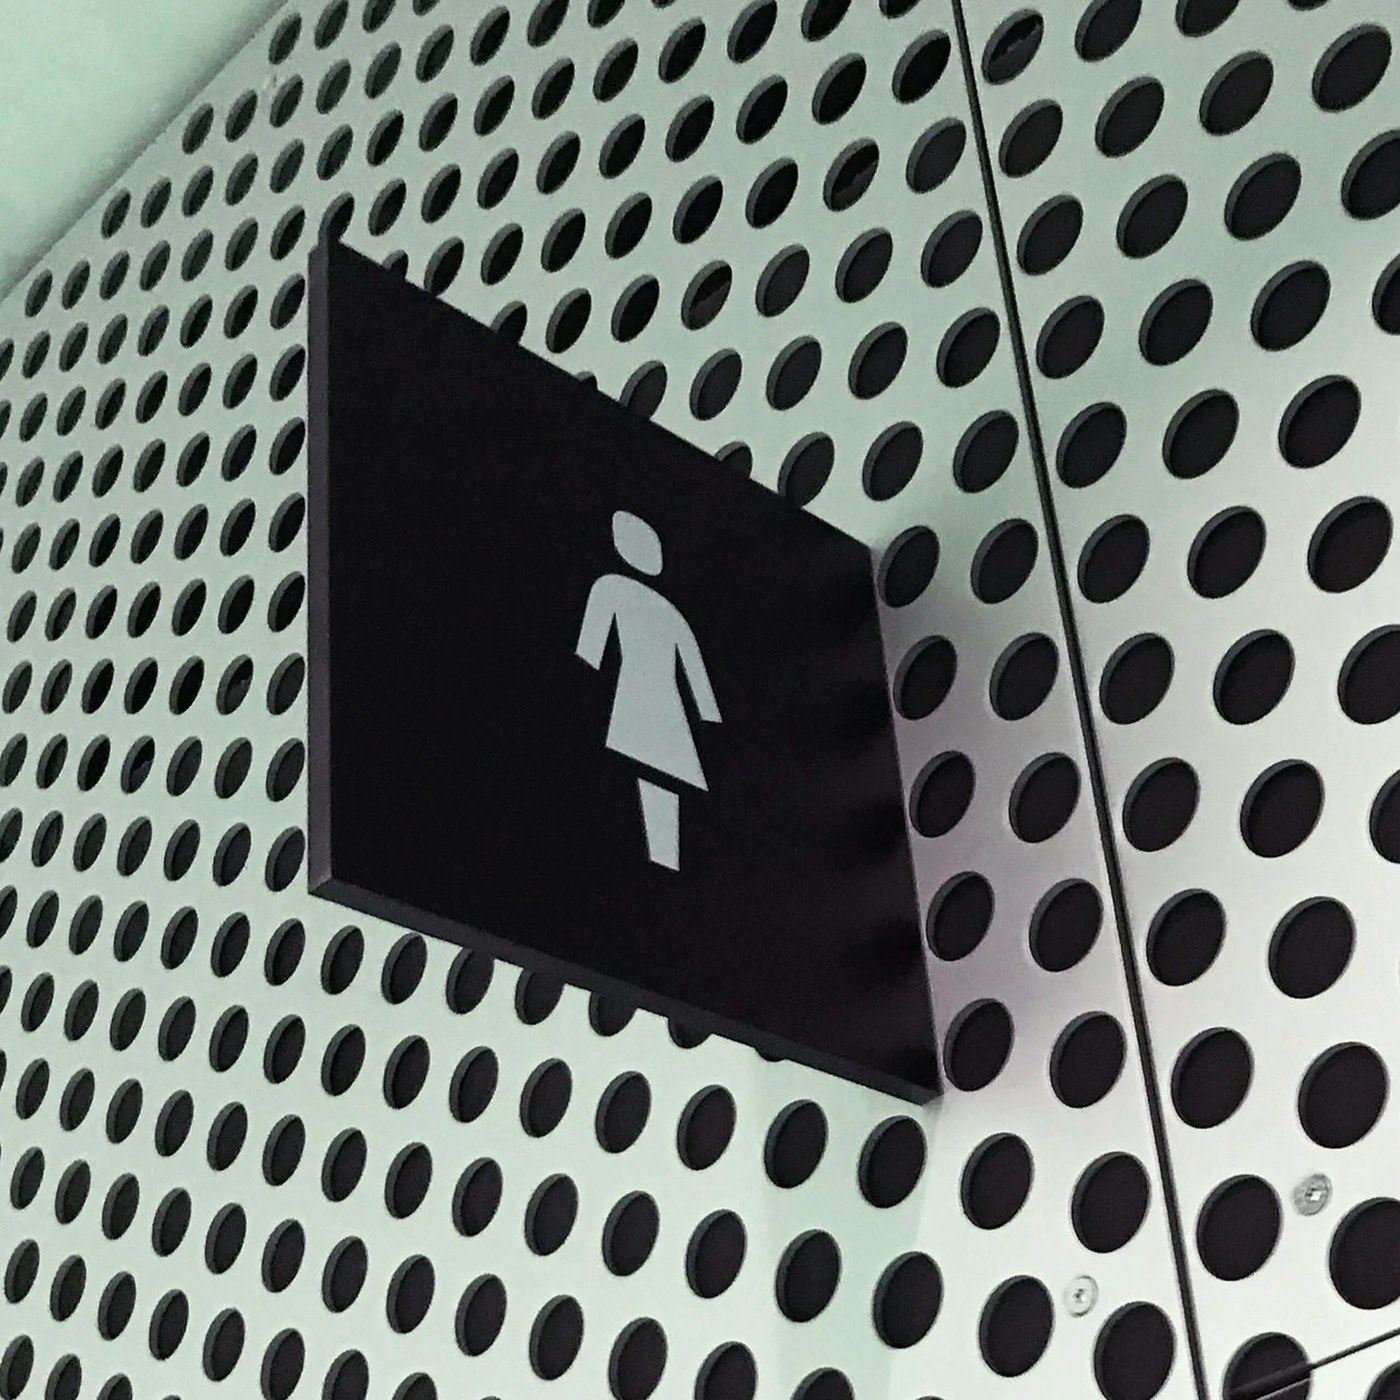
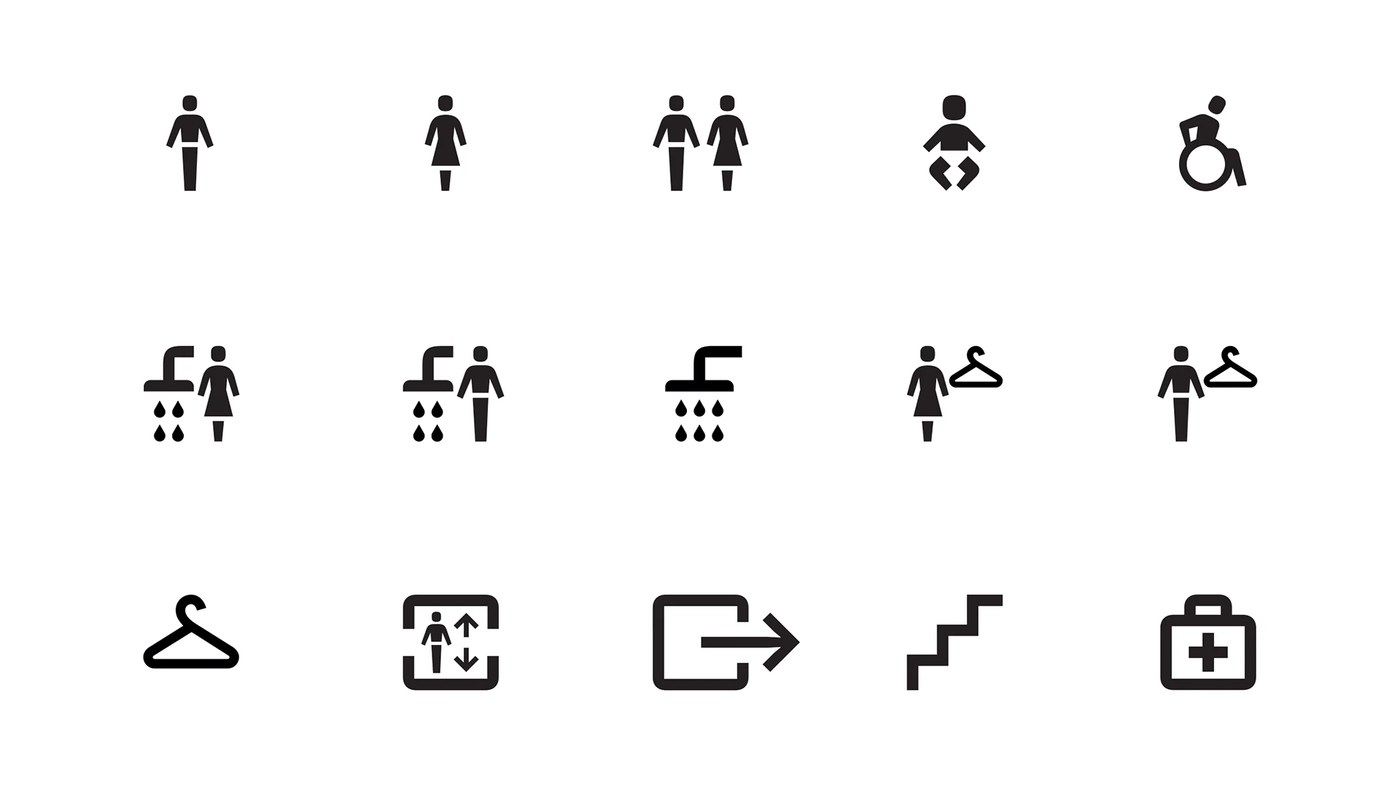
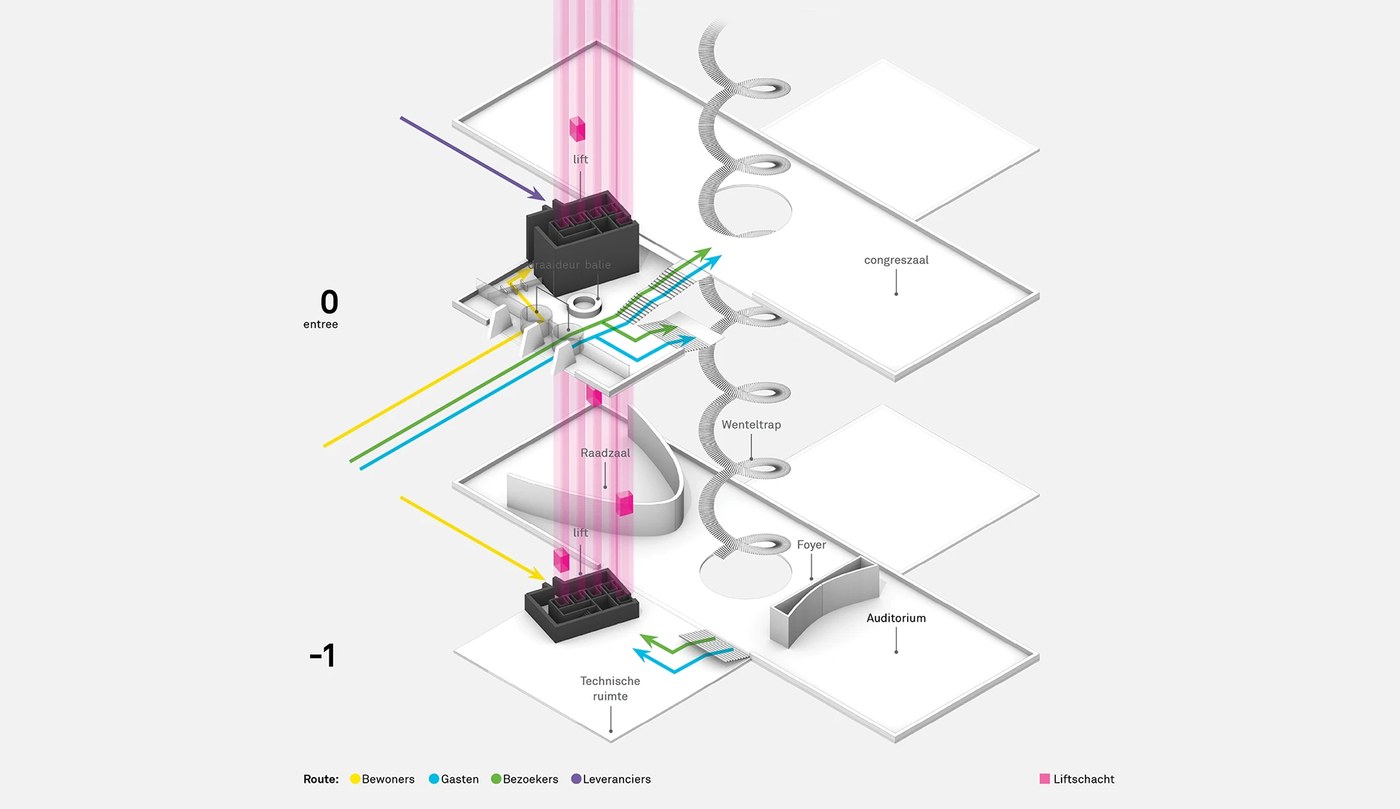
Public flow in a large civic hall needs clear planning. Silo mapped daily paths for staff, guests, visitors, and delivery teams across levels 0 and -1. The resulting spatial design system offers clear directional cues at every turn. Silo drew a custom set of fifteen simple pictograms. The icons guide users to lifts, washrooms, cloakrooms, and exits with light geometric lines. Black blade signs project from perforated metal wall panels. On glass partition walls, subtle frosted patterns echo the triangular windows of the tower. This layout helps visitors move through the vast space with ease and confidence.
Smart mounting methods protect the raw interior walls. Silo built a layered system that cuts down on drill holes. Moveable signs join fixed sign posts. This setup lets rooms adapt to new events, talks, or public debates. In the wider field of spatial design, this project shows the strength of quiet restraint. The signs feel like part of the building rather than an afterthought. High contrast type makes each room easy to locate from a distance. Studio Silo proves that civic spatial design works best when it blends into the physical environment.
See the full project by Silo on Behance.