Spatial Design: FORMAT Office Wayfinding by Blank Studio
Blank Studio developed the spatial design and wayfinding system for FORMAT in Gdańsk, pairing raw concrete with warm metallic details.
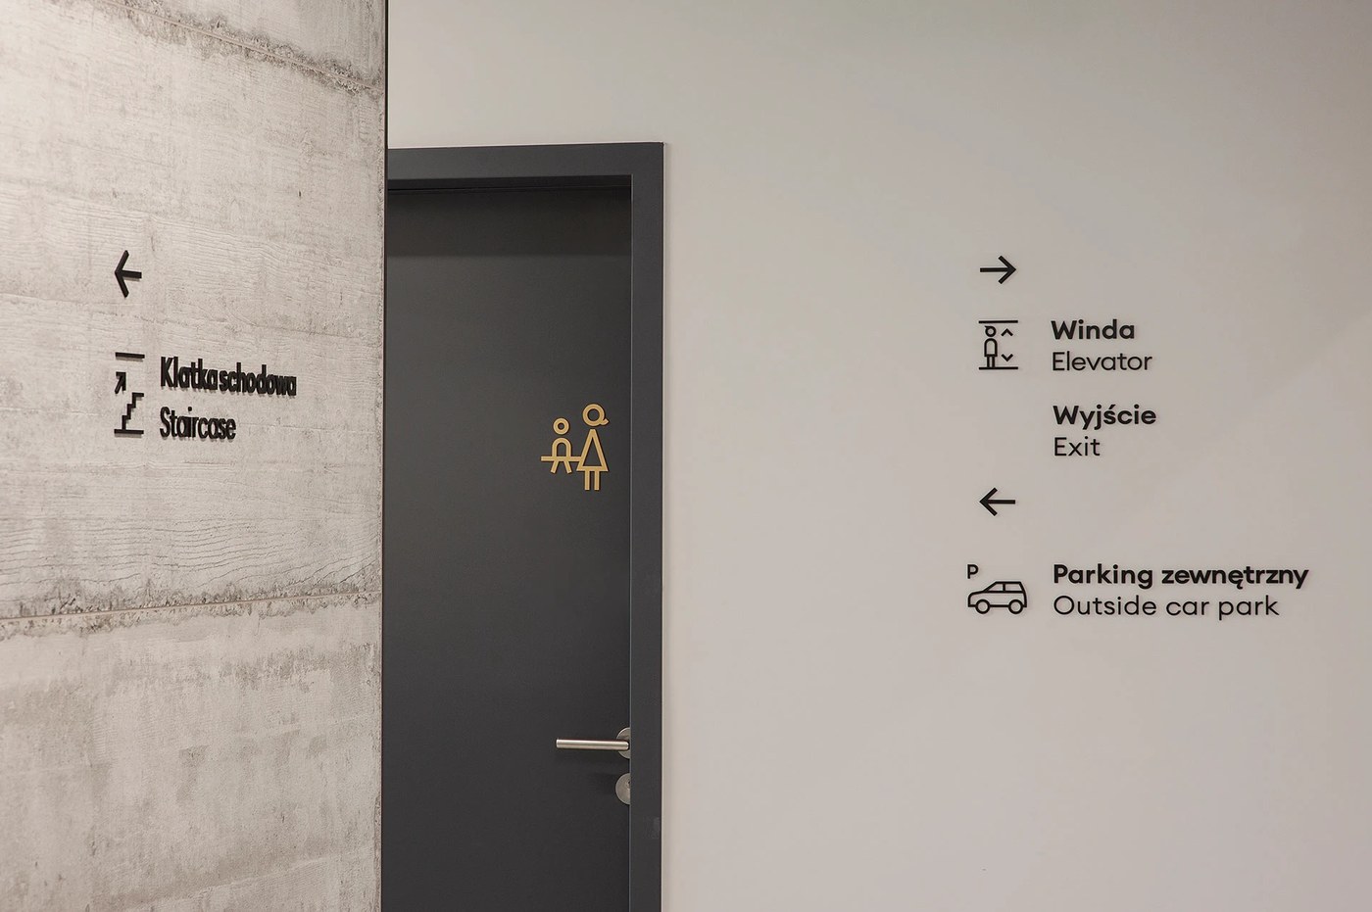
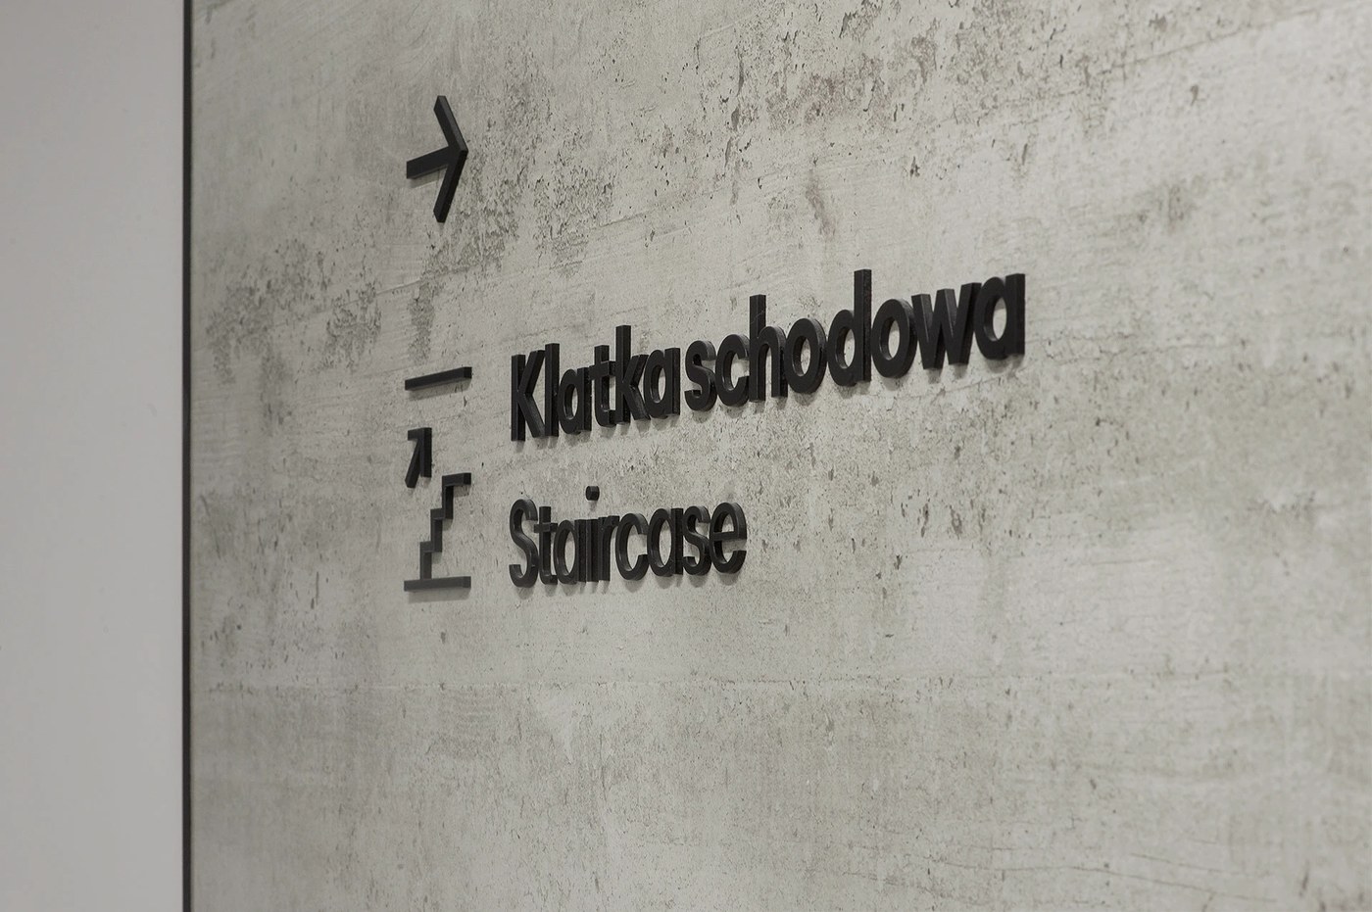
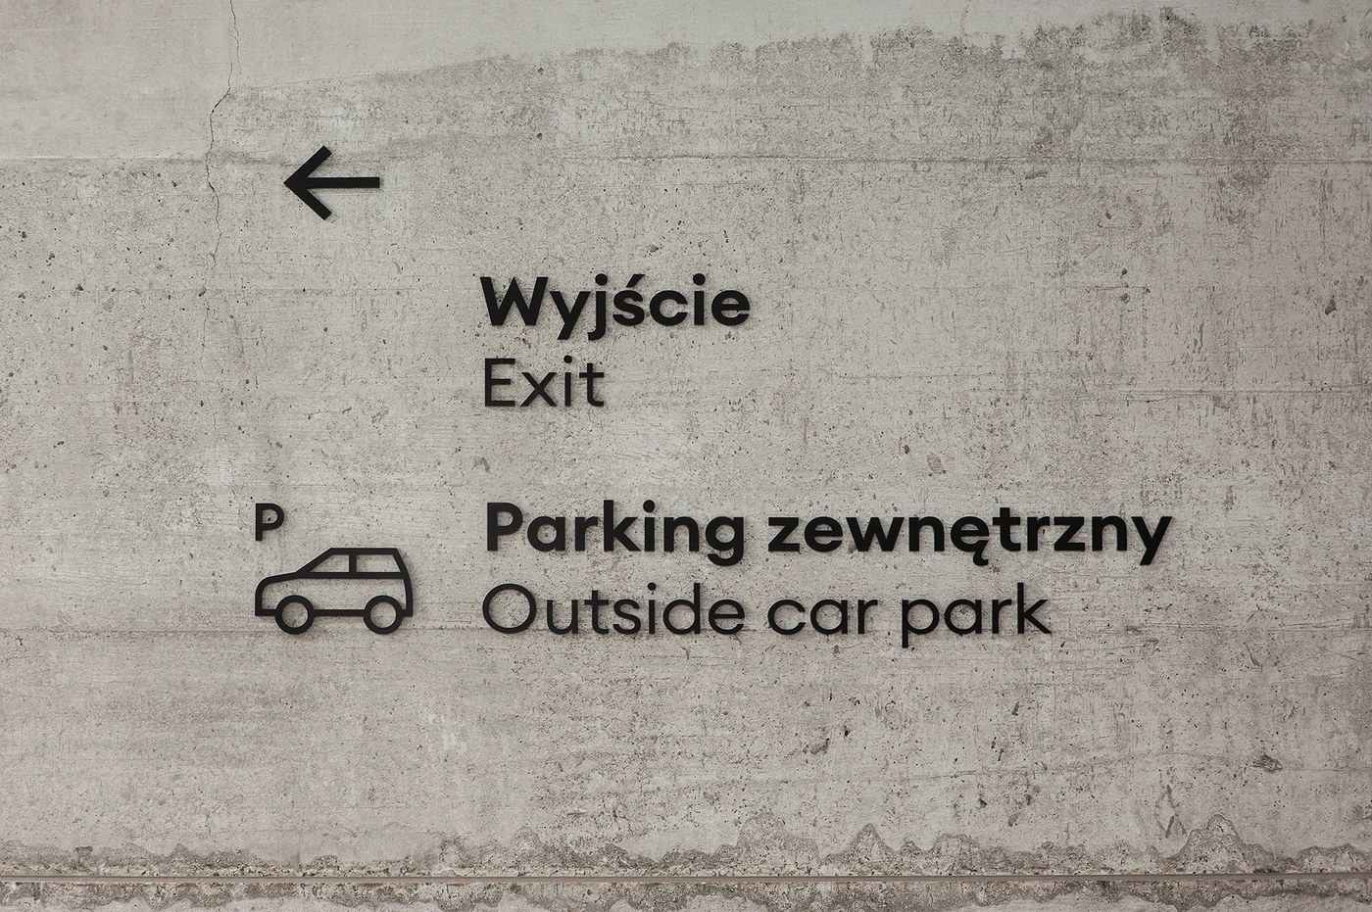
The FORMAT office building, designed by APA Wojciechowski Architekci, stands apart in Gdańsk with its five-story volume and elongated clinker brick façade in two contrasting tones. Blank Studio extended this architectural rhythm into the interior navigation. Instead of relying on generic surface panels or intrusive signboards, the studio anchored the spatial design directly onto the building core materials. Blackened three-dimensional letterforms mount onto board-formed raw concrete walls, where wood-grain textures and subtle aggregate pits create tactile contrast against sharp typography. Warm ochre and brushed brass accents introduce warmth across dark charcoal doors and doorframes, creating intuitive focal points along circulation corridors.
Tactile Architecture and Environmental Spatial Design
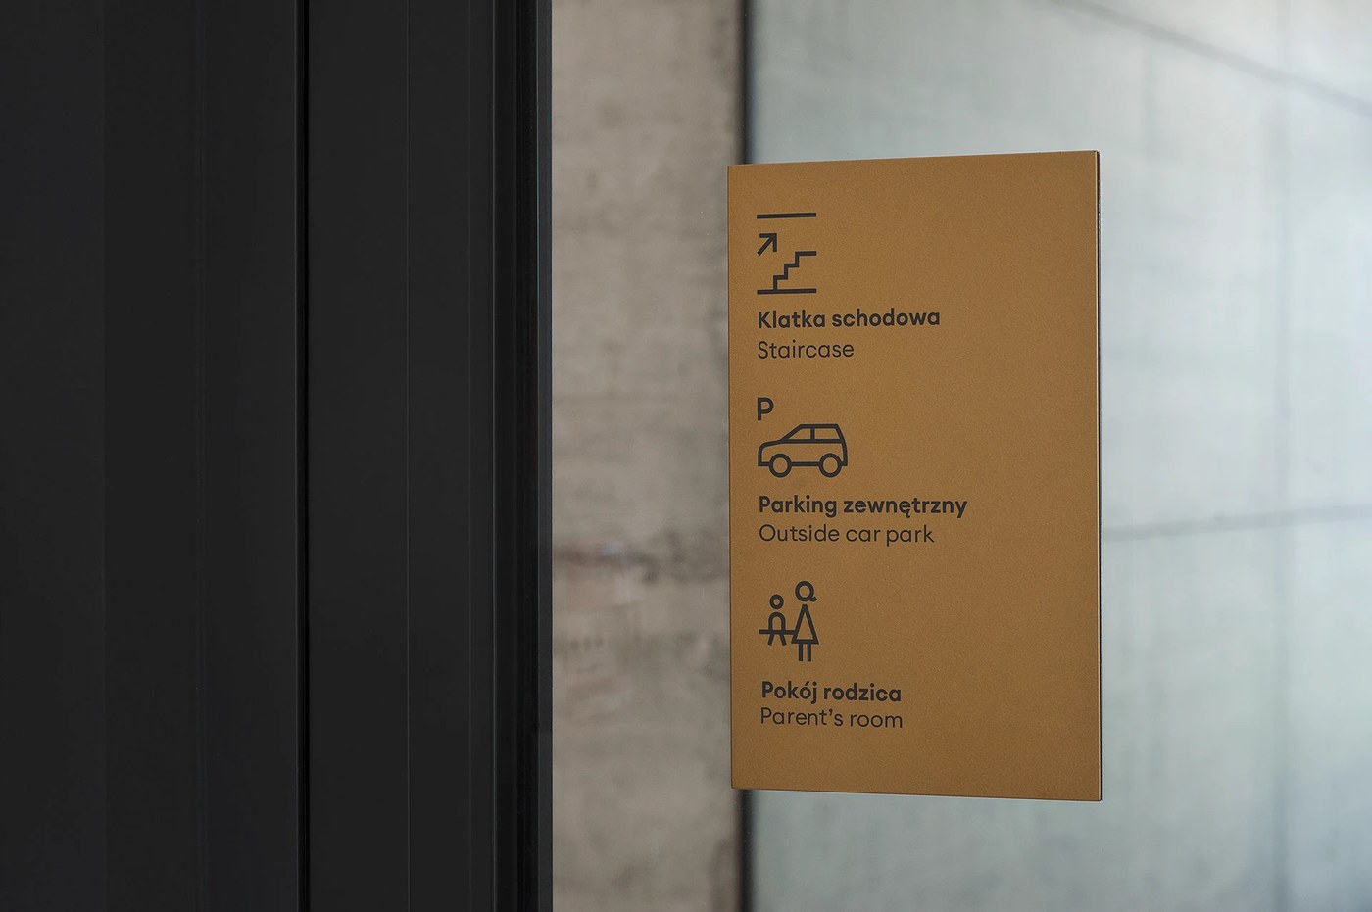
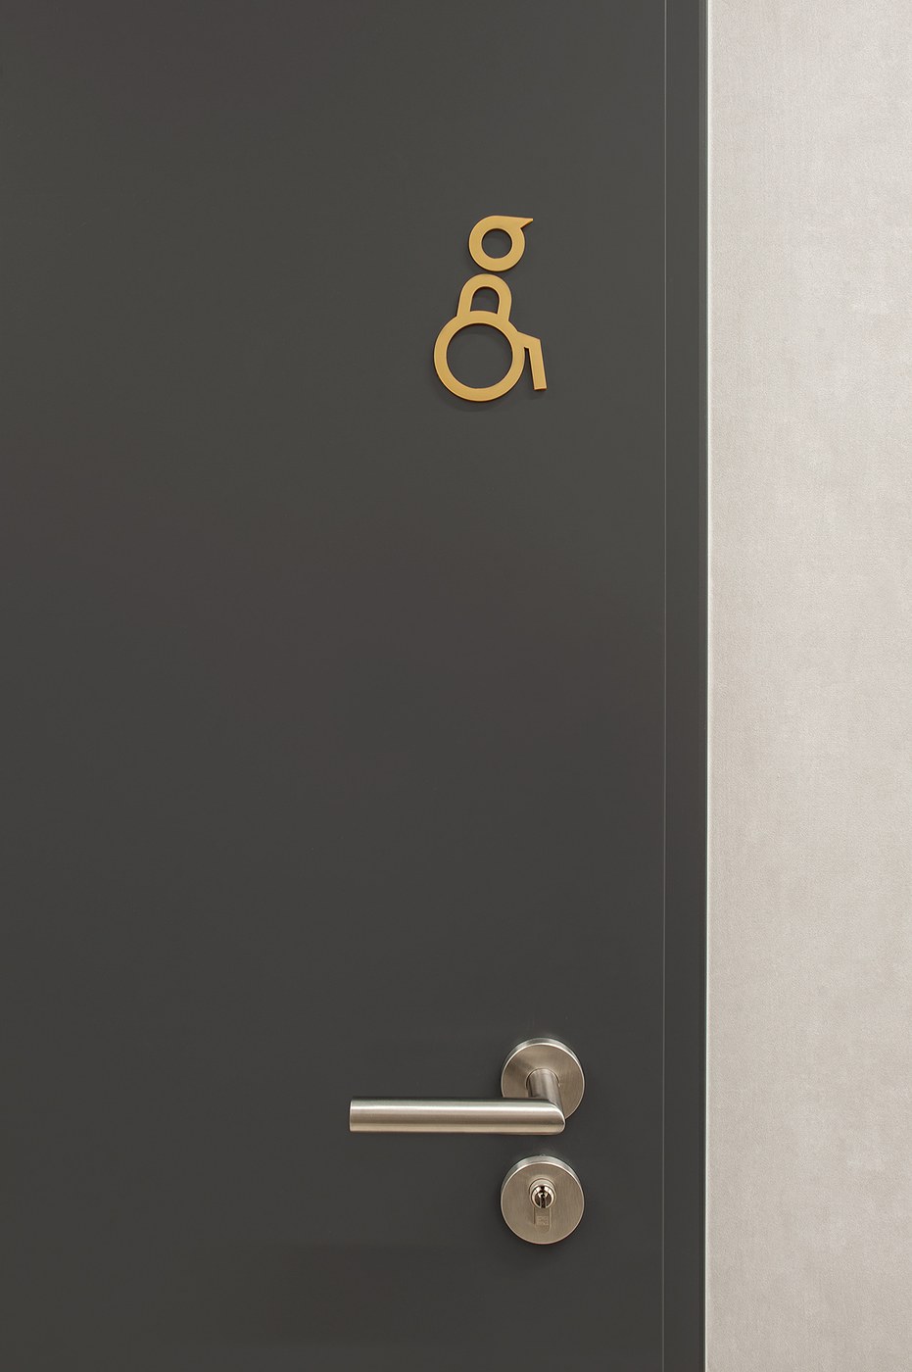
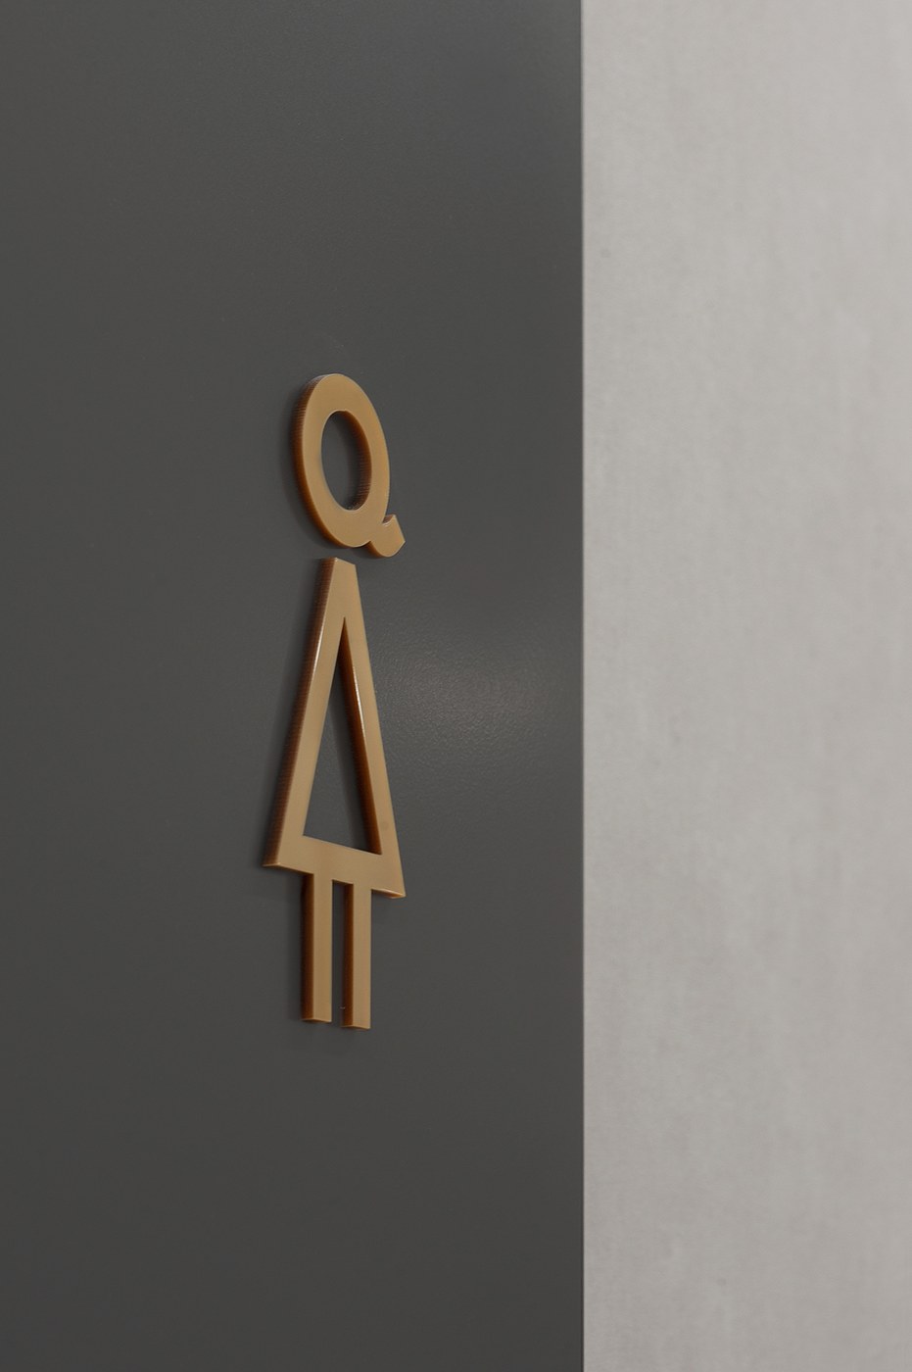
Information architecture relies on a disciplined bilingual hierarchy, presenting Polish and English designations in balanced typographic lockups. Primary navigation markers like Klatka schodowa and Winda pair condensed geometric letterforms with custom line-drawn pictograms. The pictograms feature consistent line weights with soft radius corners, depicting staircases, elevators, and vehicles with minimalist clarity. On dark charcoal restroom doors, dimensional ochre outlines depict adult, child, and accessible wheelchair figures. Each glyph aligns along a shared baseline, establishing visual order across varied wall surfaces and long sightlines through this spatial design methodology.
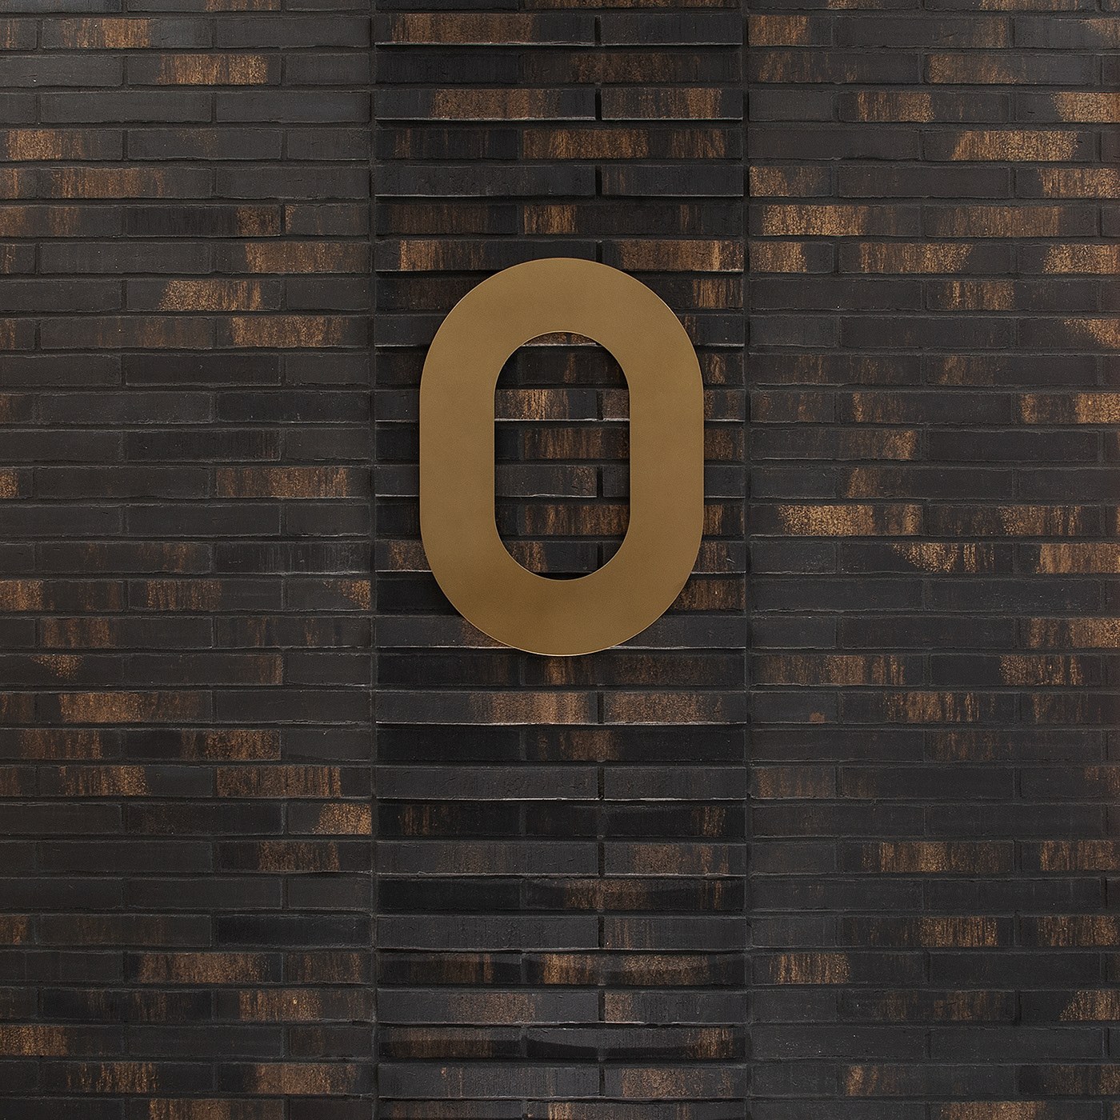
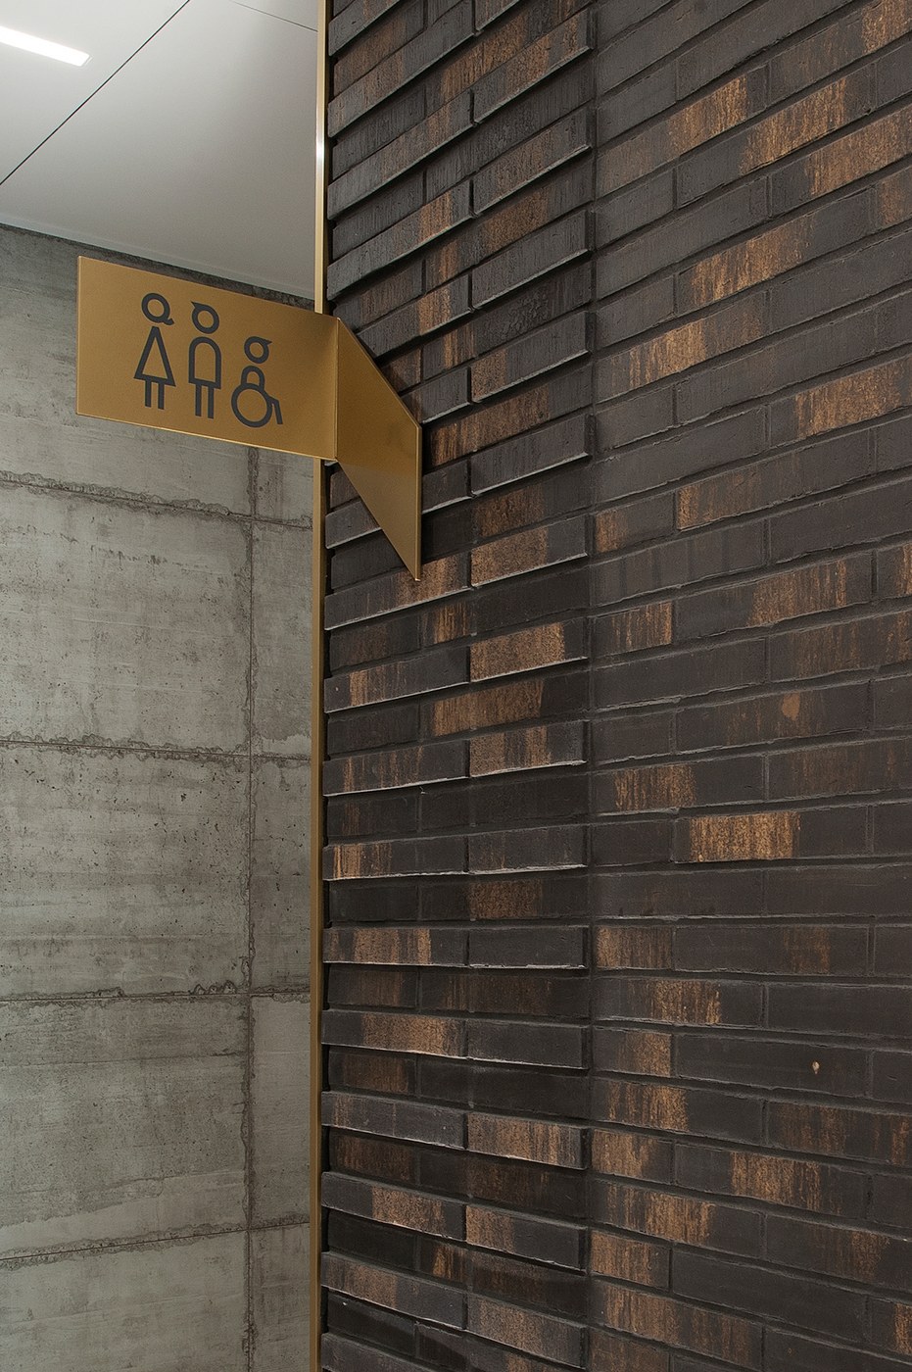
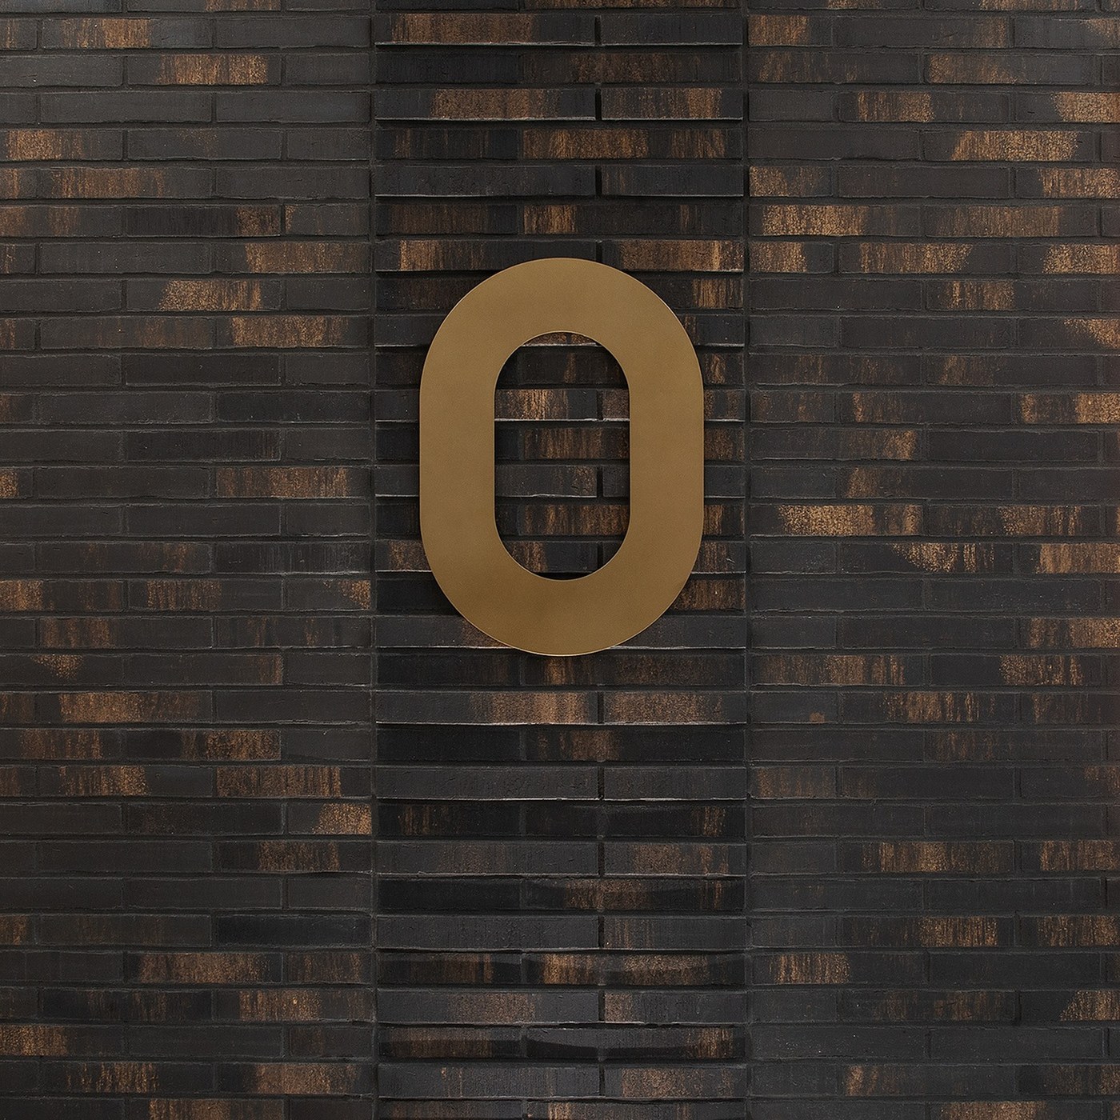
Material execution bridges industrial weight and refined graphic detailing across every floor. On dark textured clinker brick walls, an oversized bronze floor numeral marks level transitions with sculptural presence. Cantilevered folded brass flag signs project from wall corner trims, providing directional guidance toward facilities before visitors enter concrete circulation corridors. Meanwhile, ochre metal plaques mounted flush to interior glass partitions maintain high legibility without obstructing natural light. Through this cohesive spatial design language, Blank Studio integrates wayfinding into the structural architecture, showing how environmental spatial design can celebrate physical permanence.
See the full project by Blank Studio on Behance.