Spatial Design: Silesian Museum Wayfinding by Aleksandra Krupa
Aleksandra Krupa designs a minimal spatial design and wayfinding system for the Silesian Museum across historic Katowice coal mine grounds.
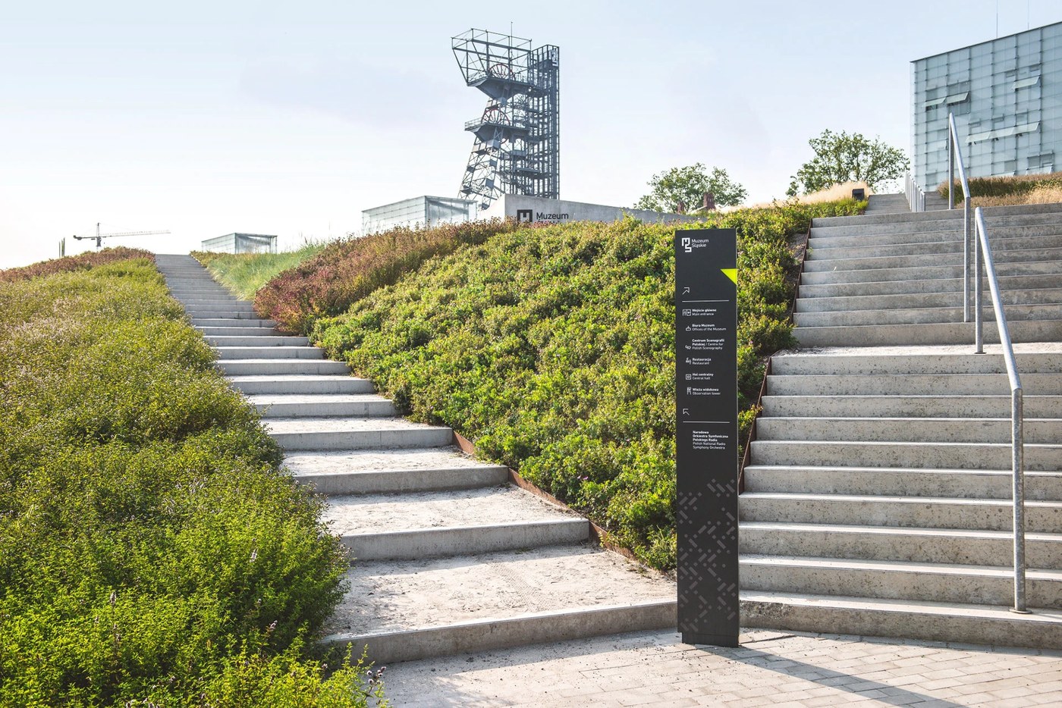
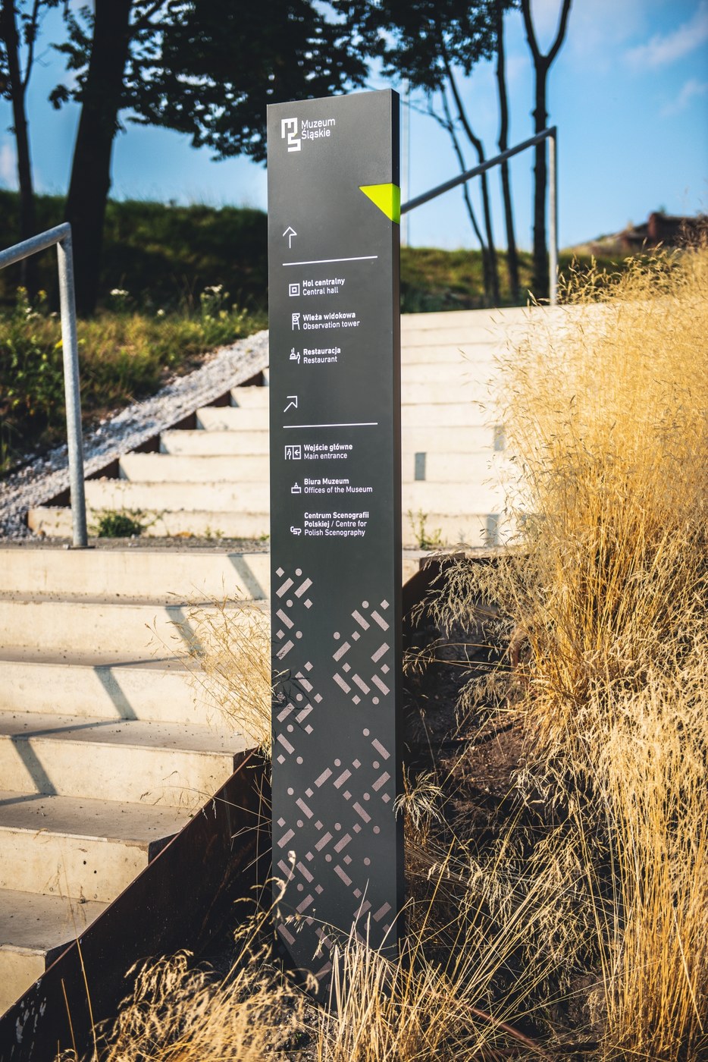
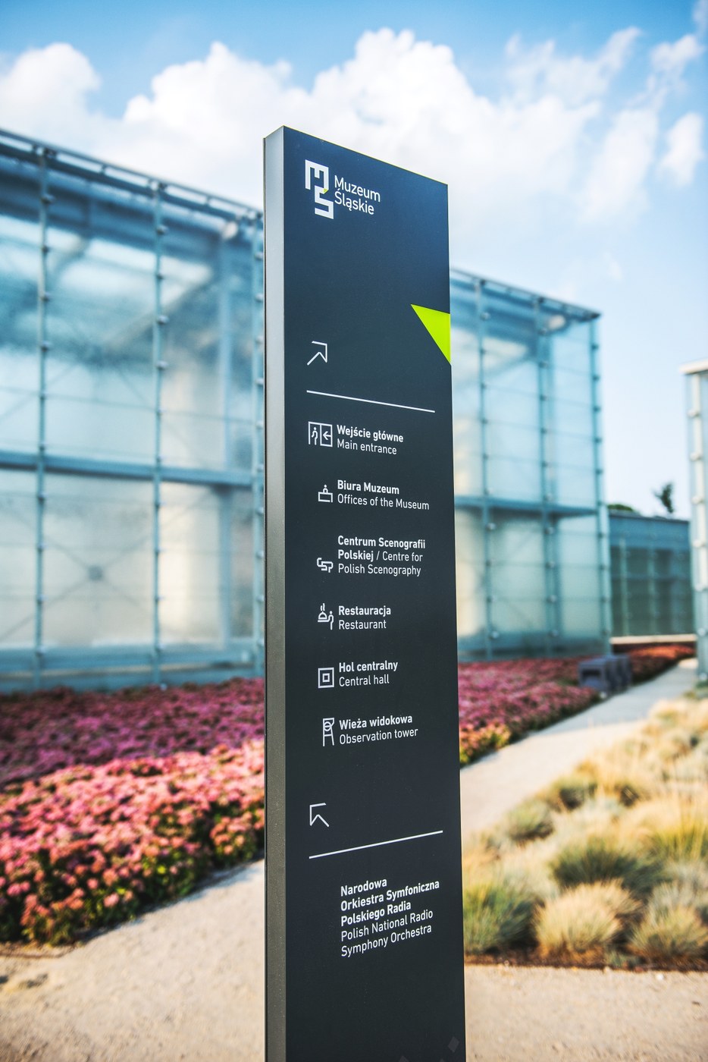
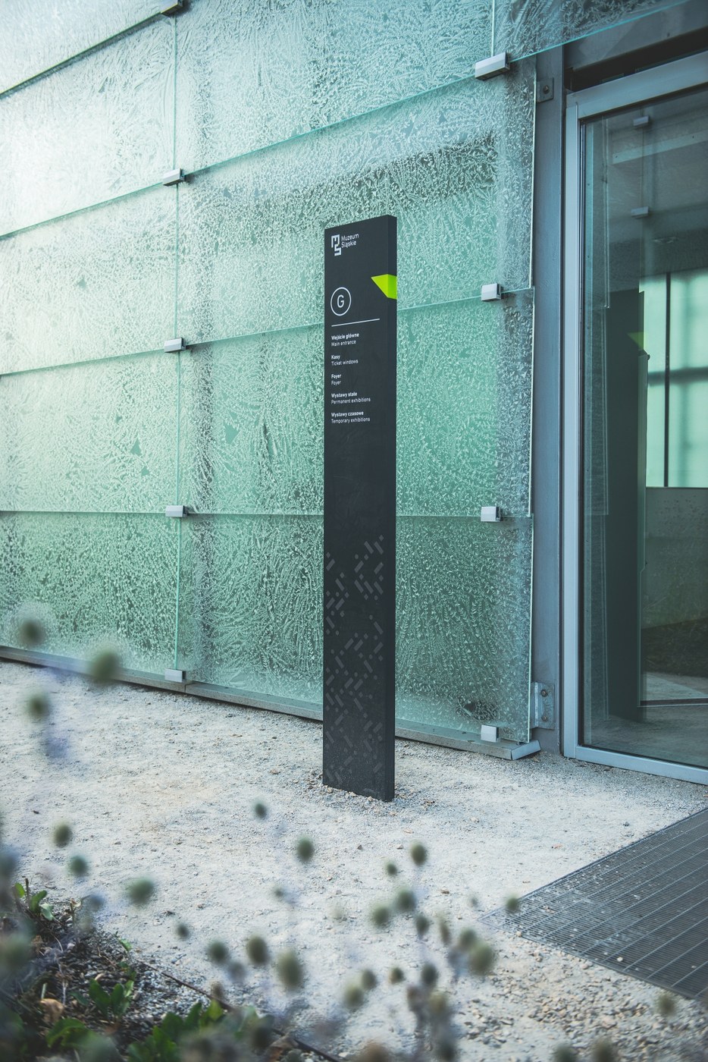
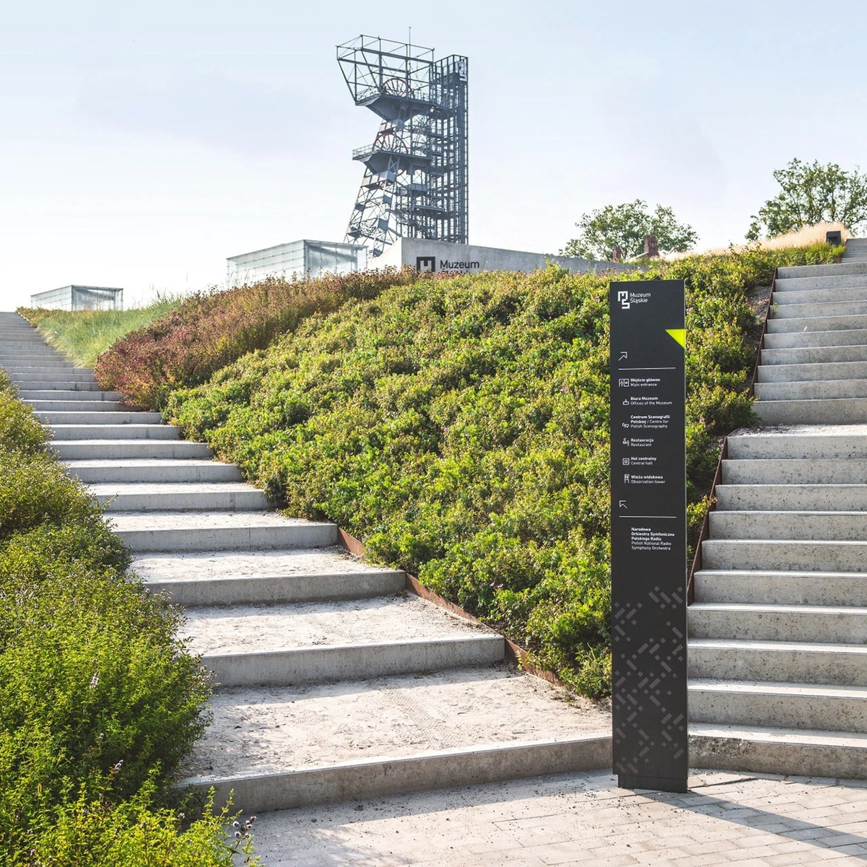
Navigating a former coal mine requires clear visual hierarchy that respects industrial memory without disappearing into the landscape. For the Silesian Museum in Katowice, designer Aleksandra Krupa developed a comprehensive environmental graphics system that guides visitors across 2.7 hectares of outdoor terrain and four subterranean gallery levels. Slender directional totems stand in matte anthracite steel, echoing the dark tones of the historic Warszawa shaft hoisting tower nearby. Each signpost features crisp bilingual typography paired with an acid-lime directional notch that cuts across the dark metal. Rather than adding ornamental layers, the spatial design uses stark contrast to stand out against wild park grasses, gravel paths, and exposed concrete stairways.
Subterranean Architecture and Industrial Spatial Design
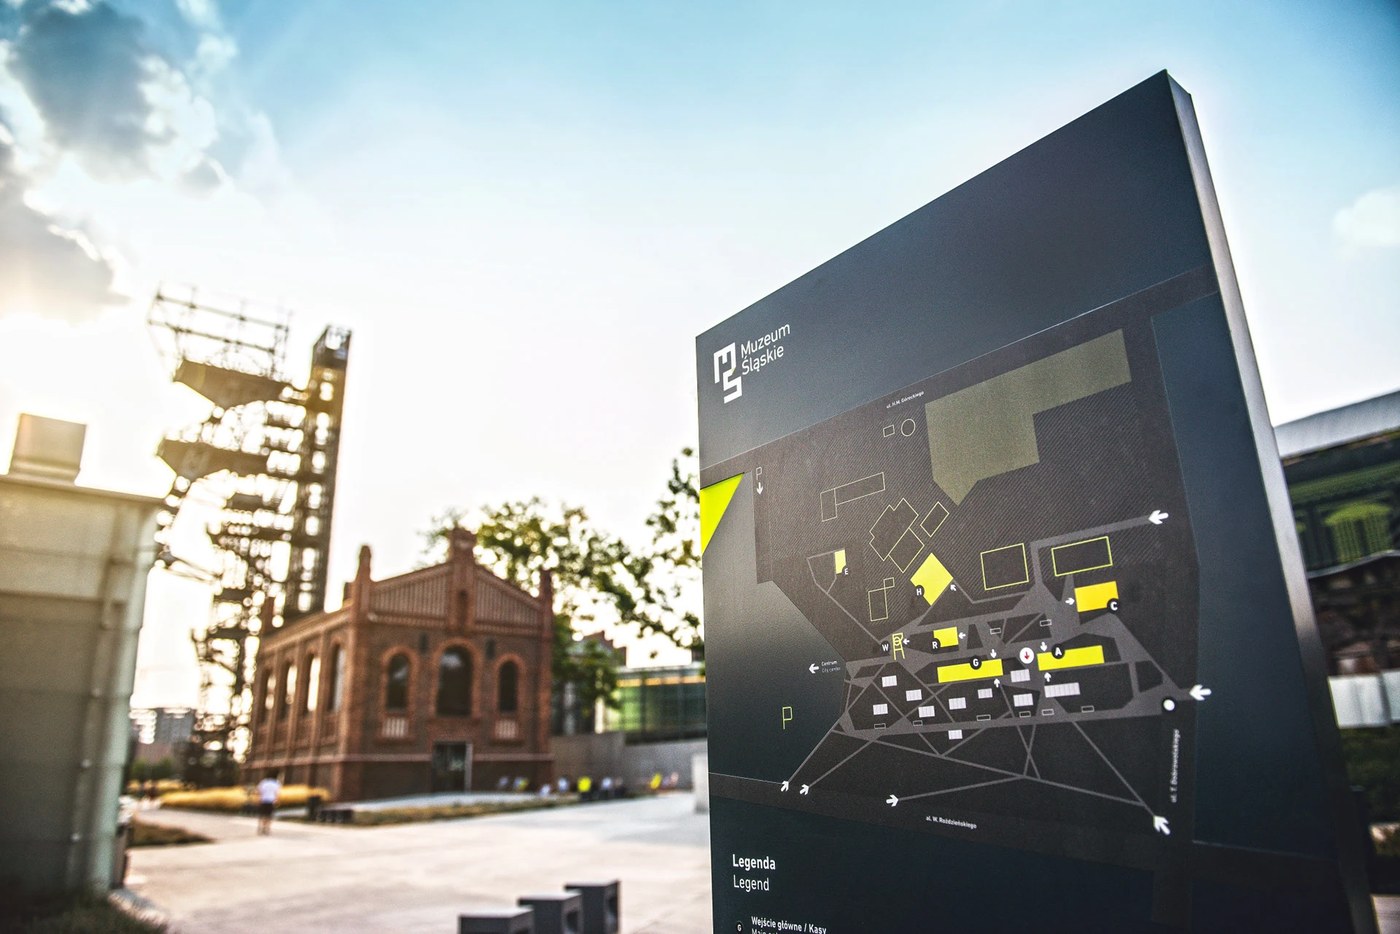
The typographic architecture relies on a strict vertical grid designed for swift comprehension at distance. Krupa arranges Polish and English destination labels in stacked columns, separated by fine horizontal dividing rules. Custom pictograms anchor each listing, reducing complex facilities—from the Center of Polish Scenography to the observation deck—into pure geometric line drawings. At the base of primary totems, a perforated matrix pattern introduces subtle textural interest without disrupting readability. For larger orientation totems, detailed architectural site maps render building footprints in solid grey with bright yellow highlights. This disciplined visual layout anchors the spatial design, ensuring visitors effortlessly orient themselves before descending into underground exhibition halls.
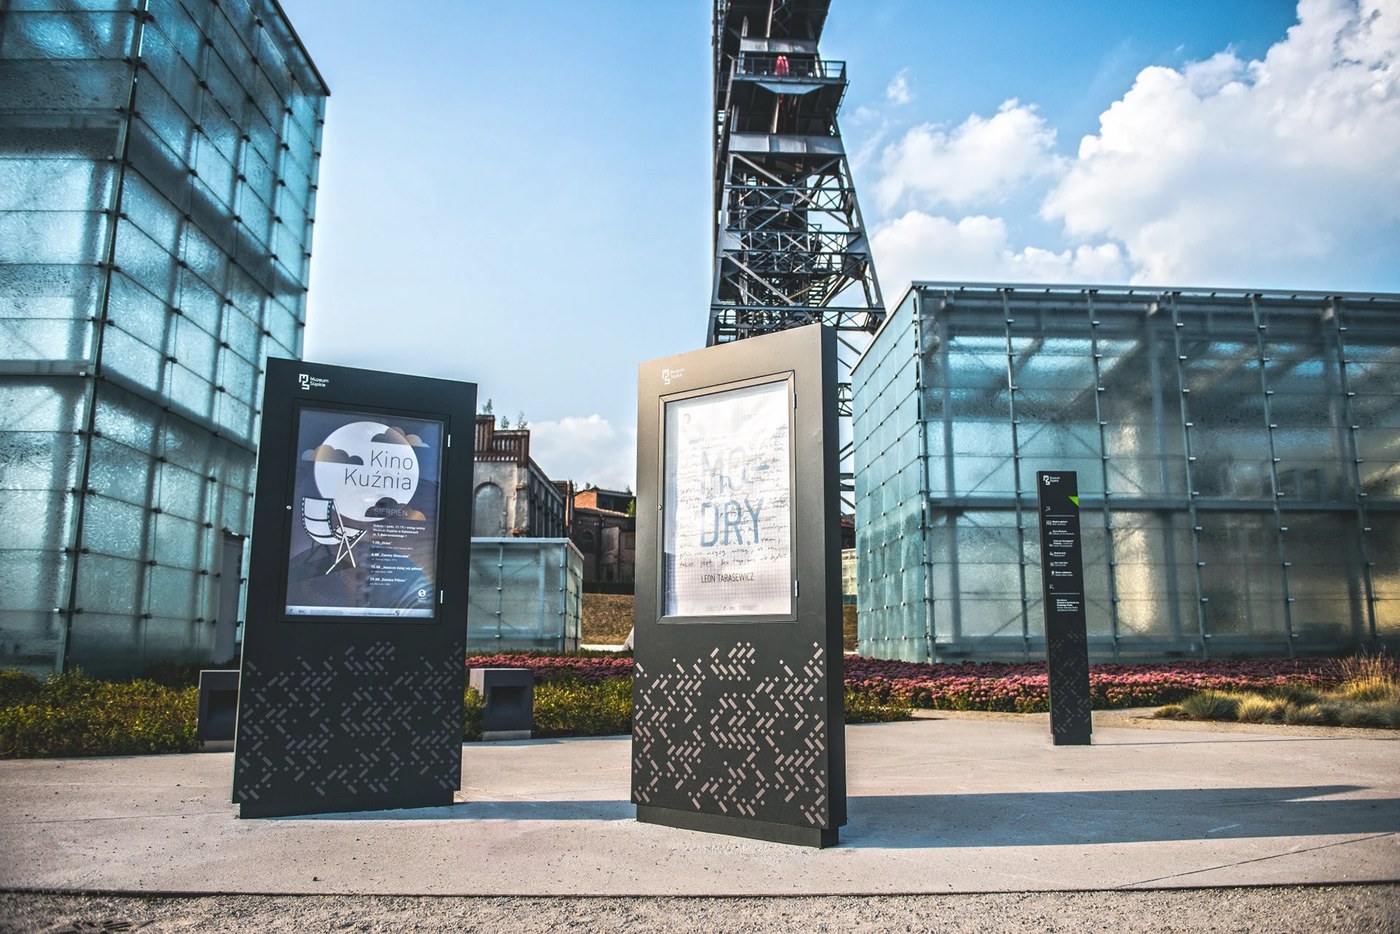
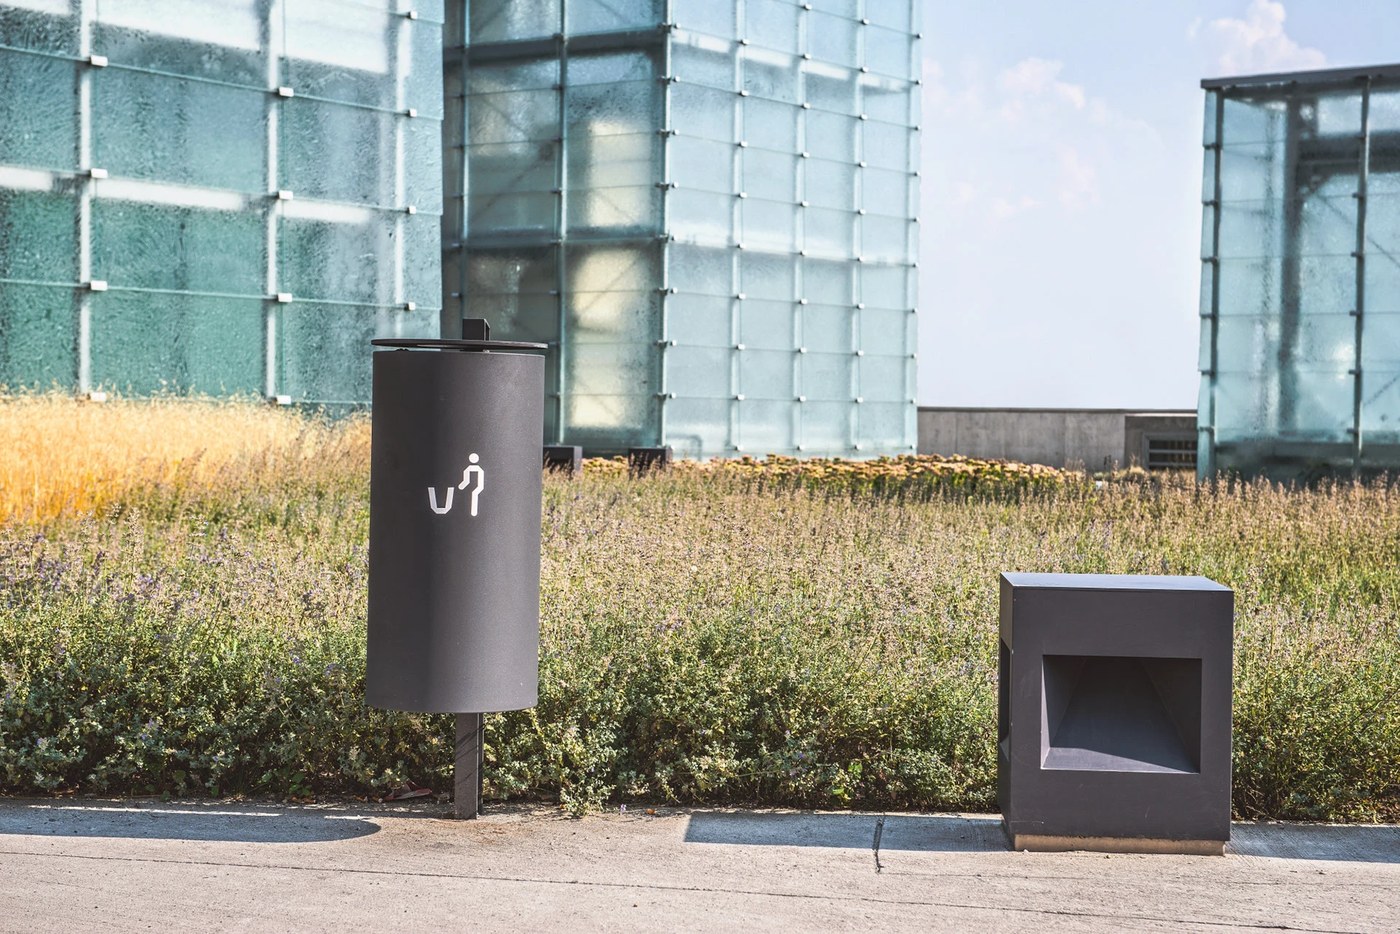
Material choices deliberately converse with the post-industrial architectural heritage of Upper Silesia. The museum complex conceals most of its 39,370-square-meter volume beneath the surface, illuminated from above by monumental frosted glass daylight lanterns. Krupa aligns the exterior signage with these translucent cubes, using weather-resistant steel and UV-cured matte coatings that resist harsh outdoor conditions. The system extends into outdoor poster vitrines for seasonal cultural exhibitions and powder-coated cylindrical waste bins marked with custom disposal glyphs. By integrating functional environmental graphics directly into the architectural landscape, Krupa proves how rigorous spatial design can honor heavy industrial history while delivering effortless civic clarity.
Explore more environmental graphics and visual systems on the designer portfolio. See the full spatial design project by Aleksandra Krupa on Behance.