SpaceInvader’s Manchester workplace fit-out takes cues from Alan Turing
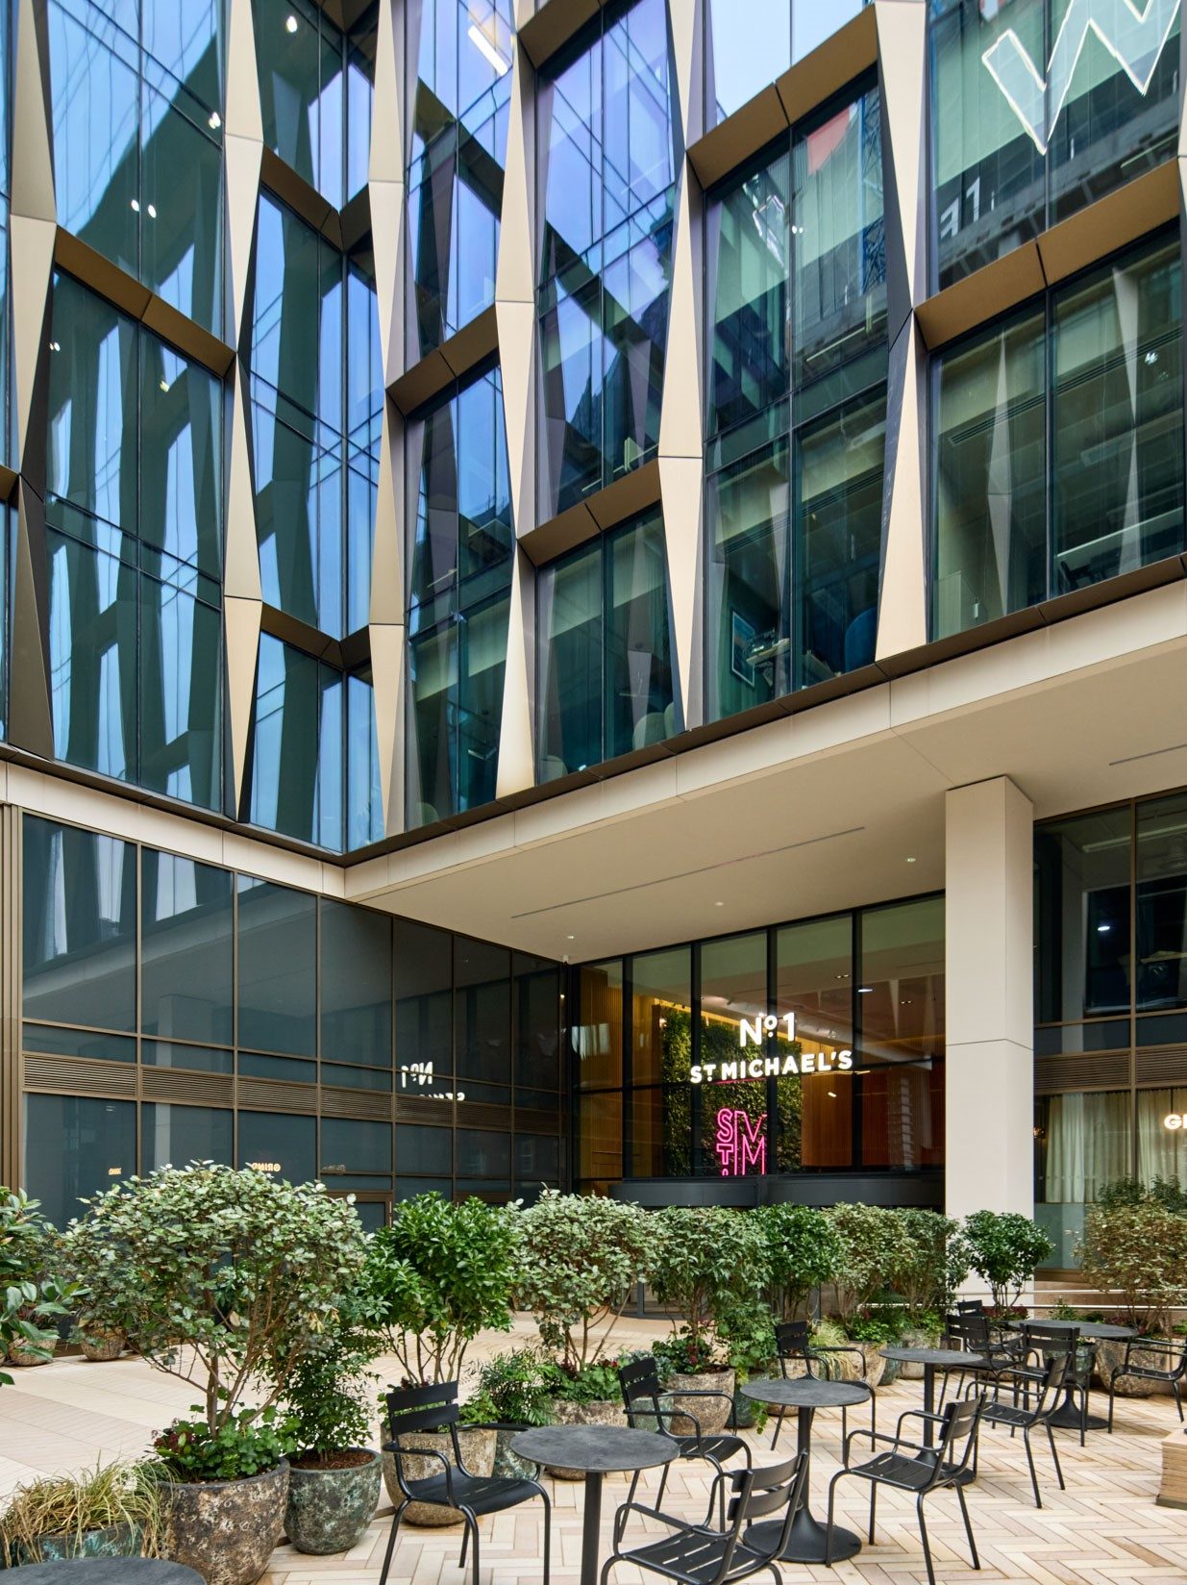
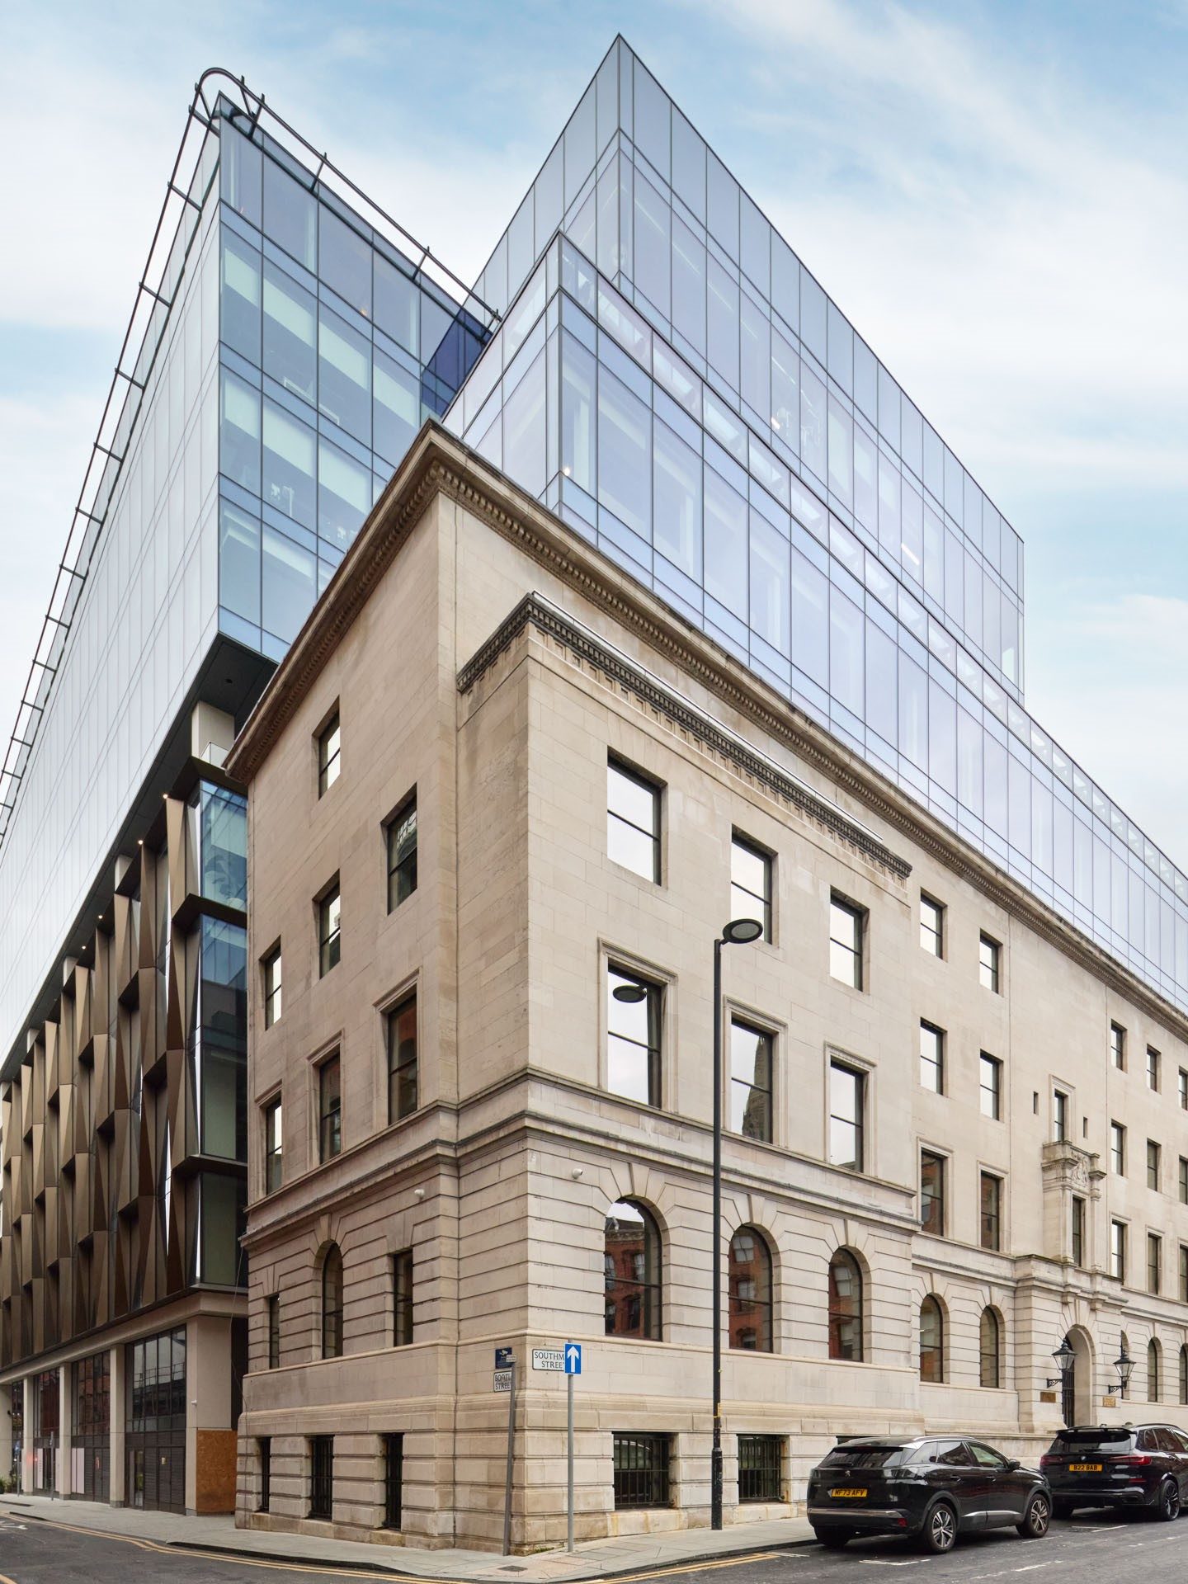
SpaceInvader was appointed in December 2023 to design a permanent, flexible working environment for a leading global financial data analysis company. Housed within the Hodder and Partners-designed No.1 St Michael’s development, developed by Relentless Developments, the 1,837-square-metre premises replaces the company’s previous co-working space, establishing a long-term home for its Manchester team with capacity for future expansion.
The brief required a collaborative, technology-centred environment with high visibility across the floorplate and minimal fixed partitions. In practical terms, the layout incorporates 127 traditional desks alongside formal and informal meeting areas, a town hall space, generous break-out hubs, a multi-faith room, and a returning mothers room.
John Williams, founder of SpaceInvader, said, “The project also required a thoughtful and deep-rooted approach to sustainability, and it was SpaceInvader’s approach to this area of the work that really gave us the edge – and won us the pitch.”
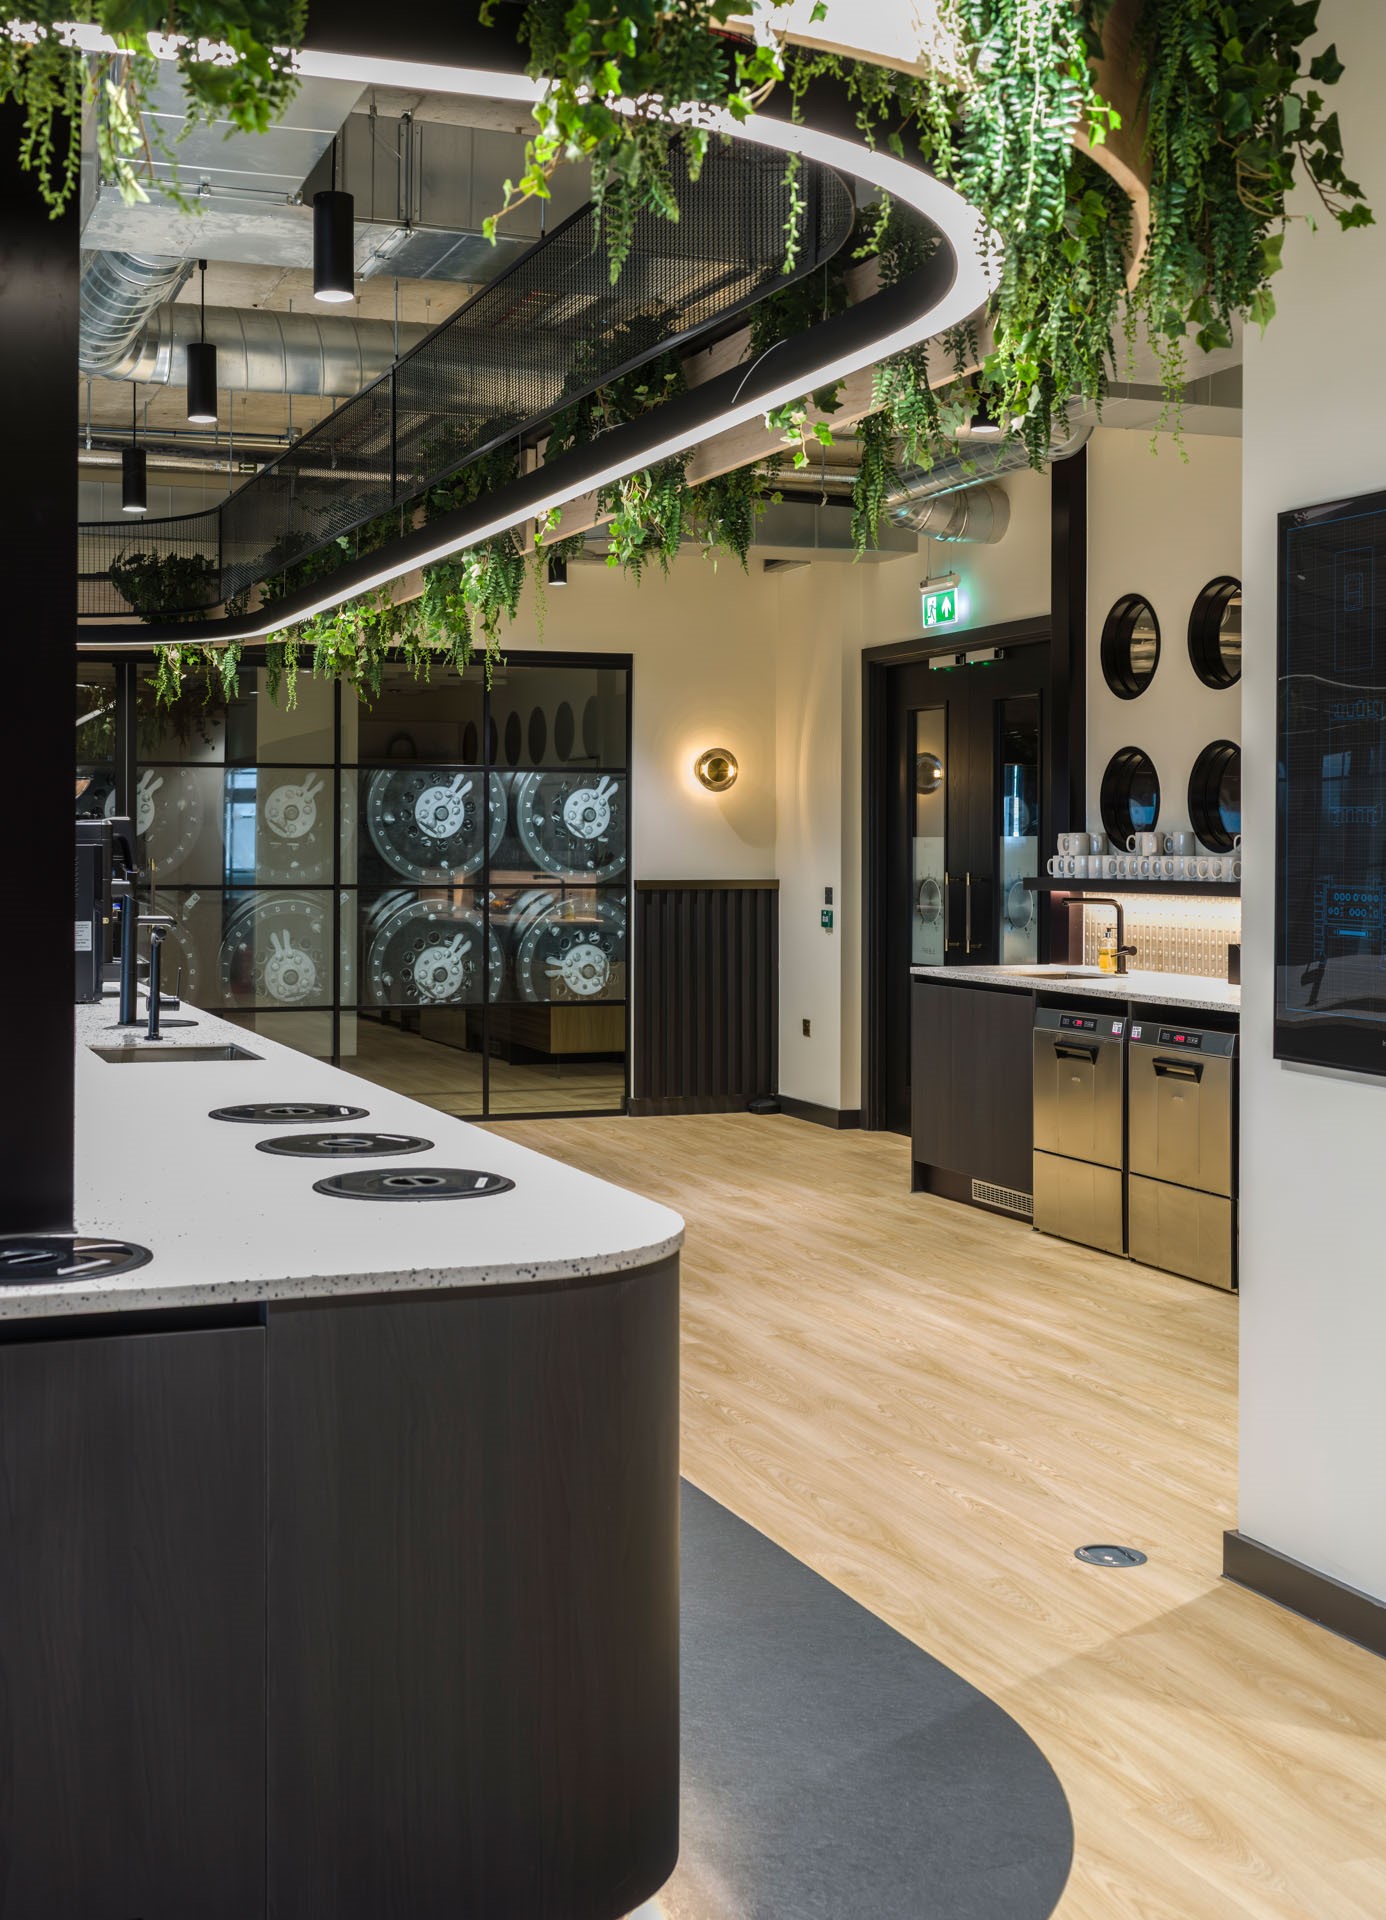
The design strategy drew direct inspiration from the core nature of the client’s data analysis operations, specifically referencing computing pioneer Alan Turing and his historic connection to Manchester University. Mechanisms from Turing’s Bombe machine, famously used to crack the Enigma code, informed the spatial geometry, material selection, lighting features and colour palette across the floor.
Bethany Gibson, associate at SpaceInvader, said, “The company’s offices are all location-specific when it comes to design, so we were able to build a concept from the ground up, reflecting both the client’s specific needs and the local context.”
Translating data momentum
The interior architecture translates abstract data movement into distinct functional environments categorised by energy level and working requirements.
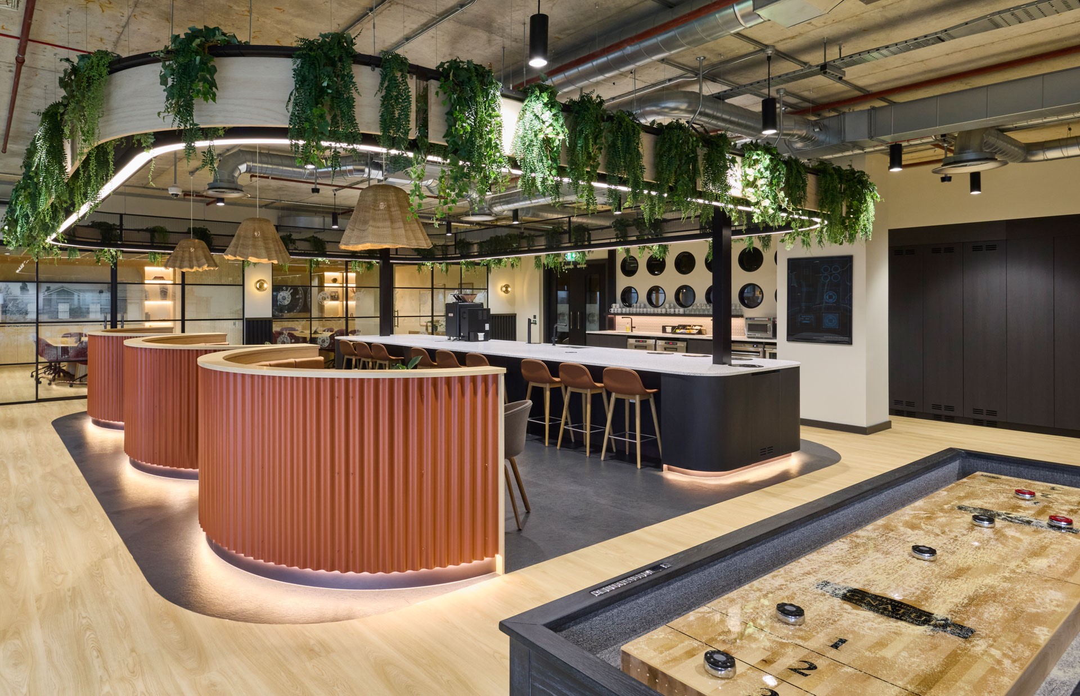
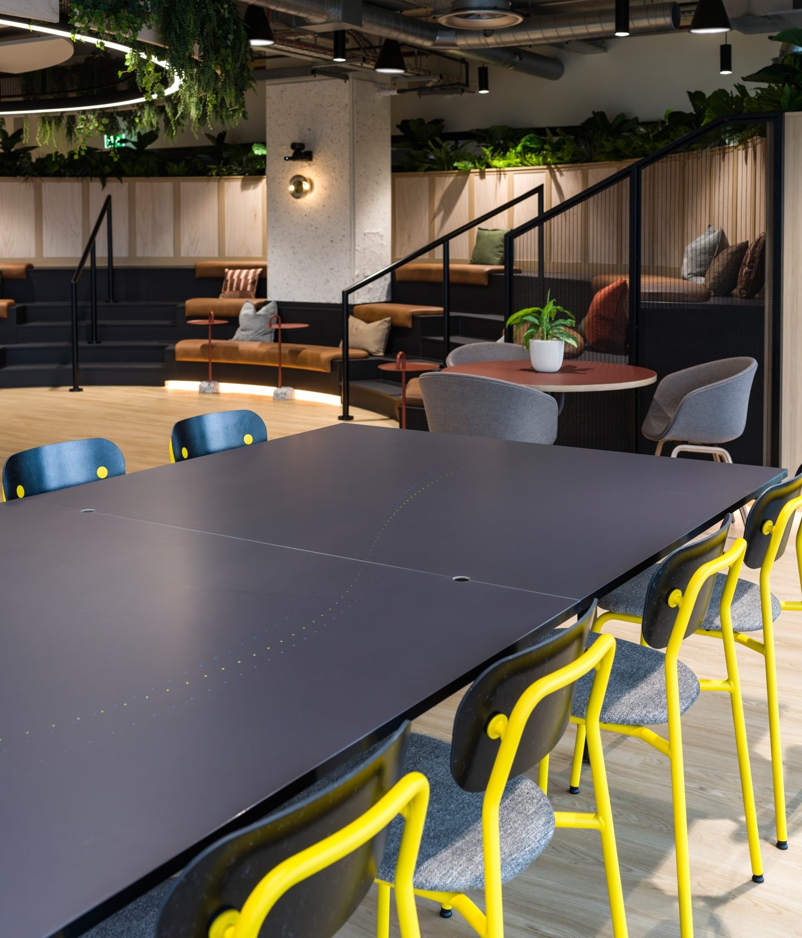
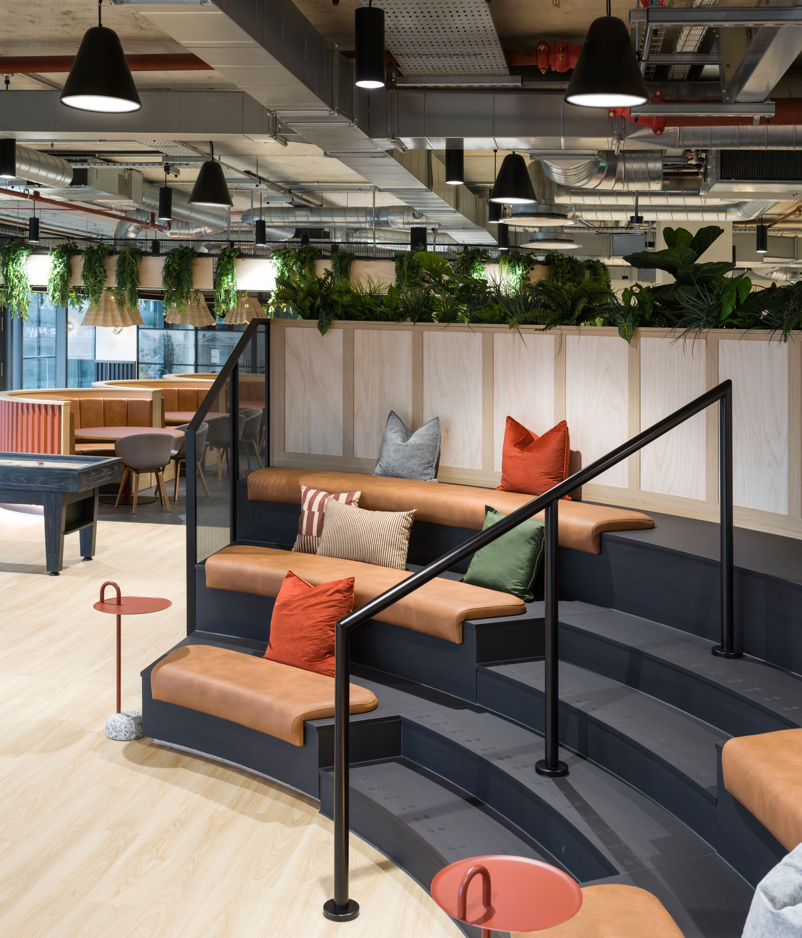
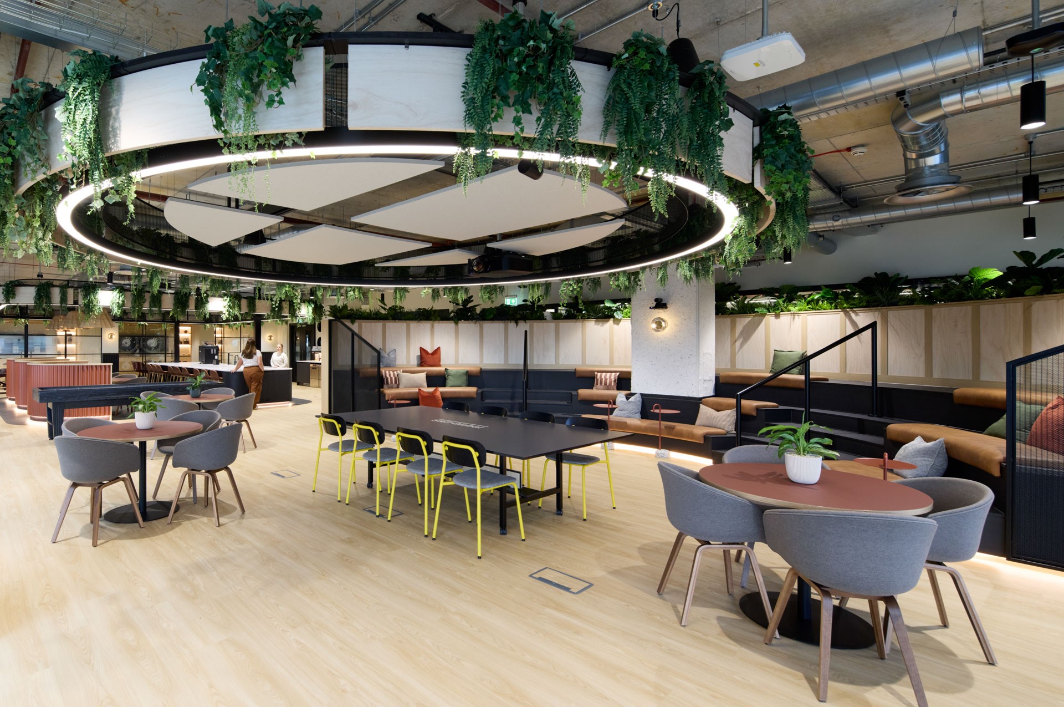
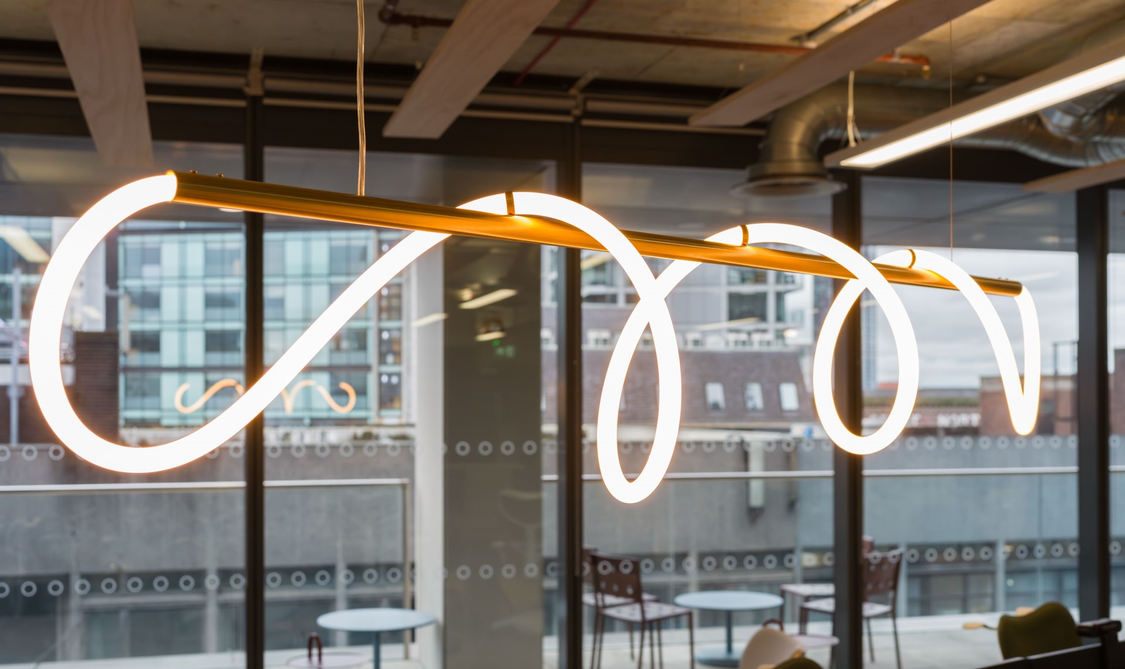
High-energy collaboration areas, designated as ‘Dial Up’ zones, feature long collaborative tables positioned diagonally to standard desk banks, illuminated overhead by looping, spiral pendant lights. In contrast, ‘Dial Down’ zones offer quiet focus through darker timber finishes, smooth surface textures and softened lighting.
Social hubs, designated as ‘Surge’ areas, function as central activity nodes designed to foster connection between employees and visitors. Meeting environments, defined as ‘Connection’ zones, span from quiet four-person suites to expansive conference spaces configured with timber grid ceilings, deep crimson swivel seating and integrated digital display arrays.
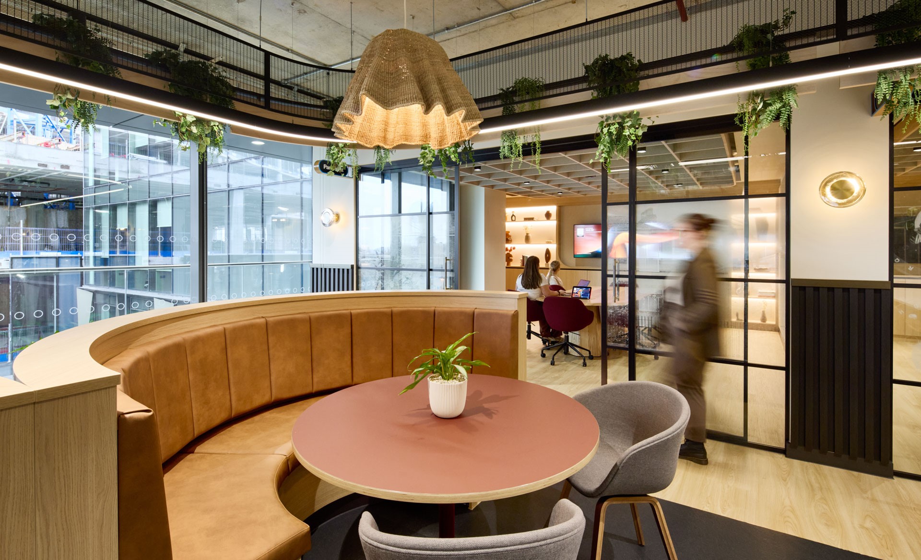
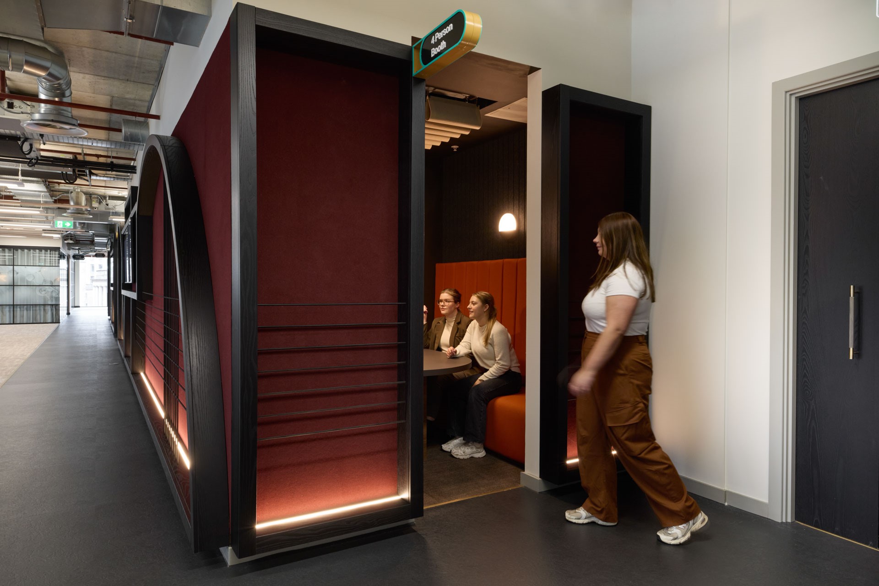

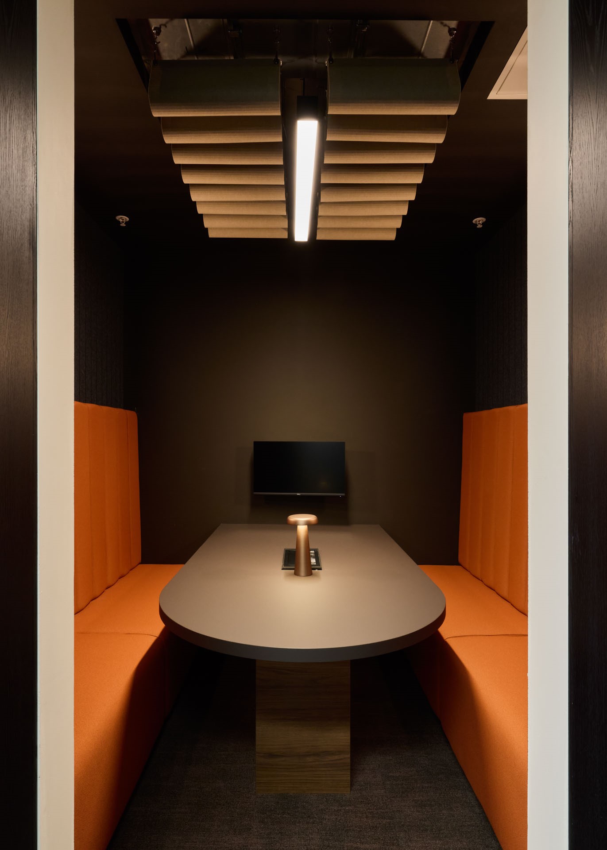
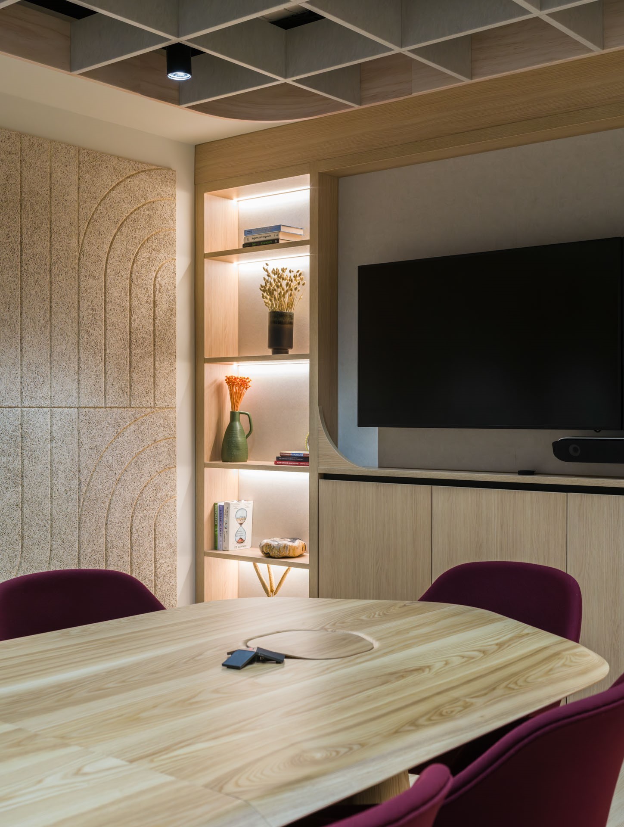
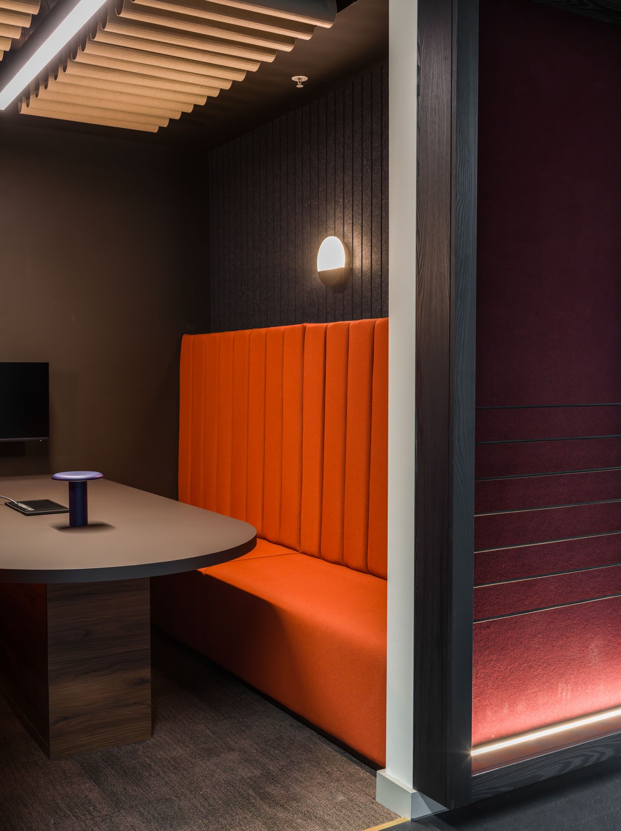
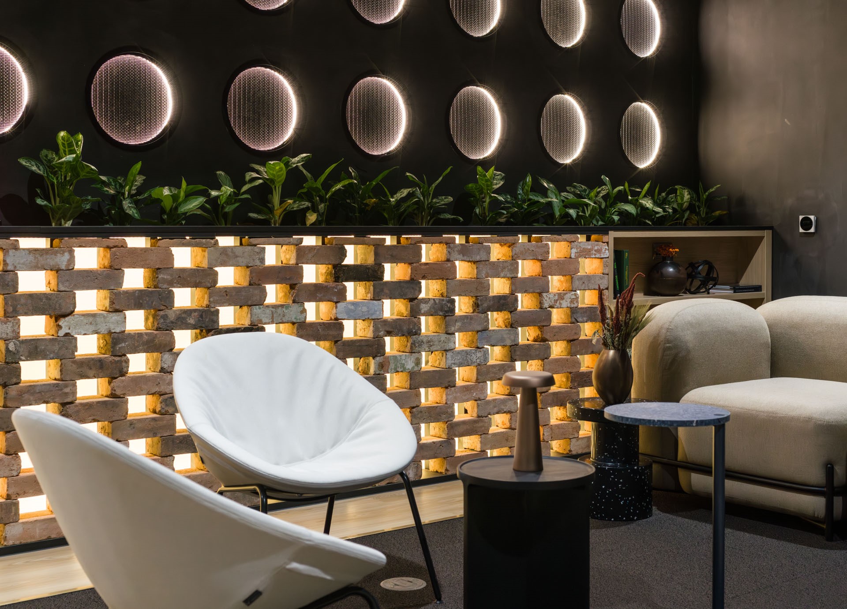
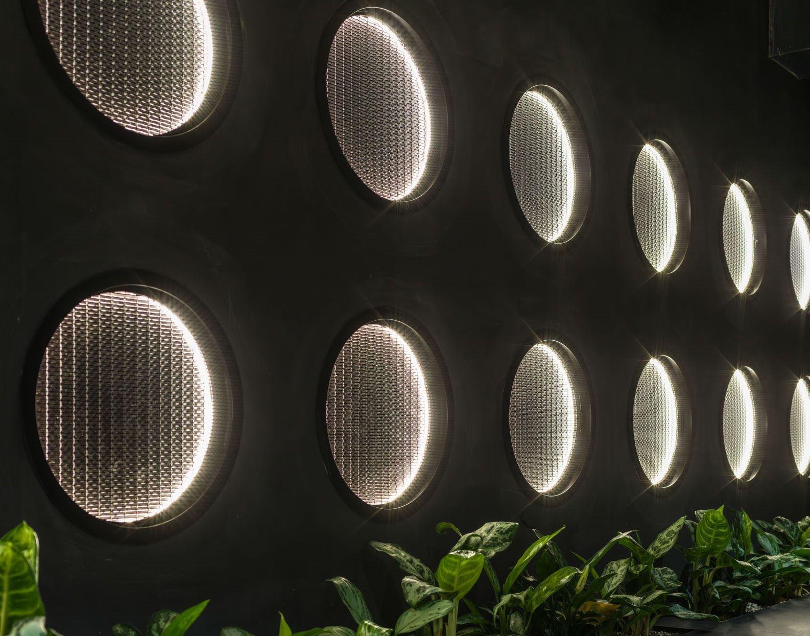
The visual identity pairs industrial textures with mechanical references. Repeated circular patterns, bronze metal finishes, exposed brickwork and dark timber joinery evoke mechanical cogs and early computing hardware. Saturated citric accents in yellow, orange and green highlight energetic brainstorming spaces, while rich red tones derived from the client’s corporate branding anchor collaborative furniture settings.
Integrated branding, wayfinding and regional history
Bespoke environmental graphics and wayfinding layer Manchester’s industrial, scientific and musical heritage throughout the interior. Jenny Crossland, branding and graphics associate at SpaceInvader, created custom glass manifestations and artworks for meeting rooms named after regional historical figures and emblems, including Emmeline Pankhurst, Alan Turing, the worker bee, L.S. Lowry, graphene, and John Dalton.
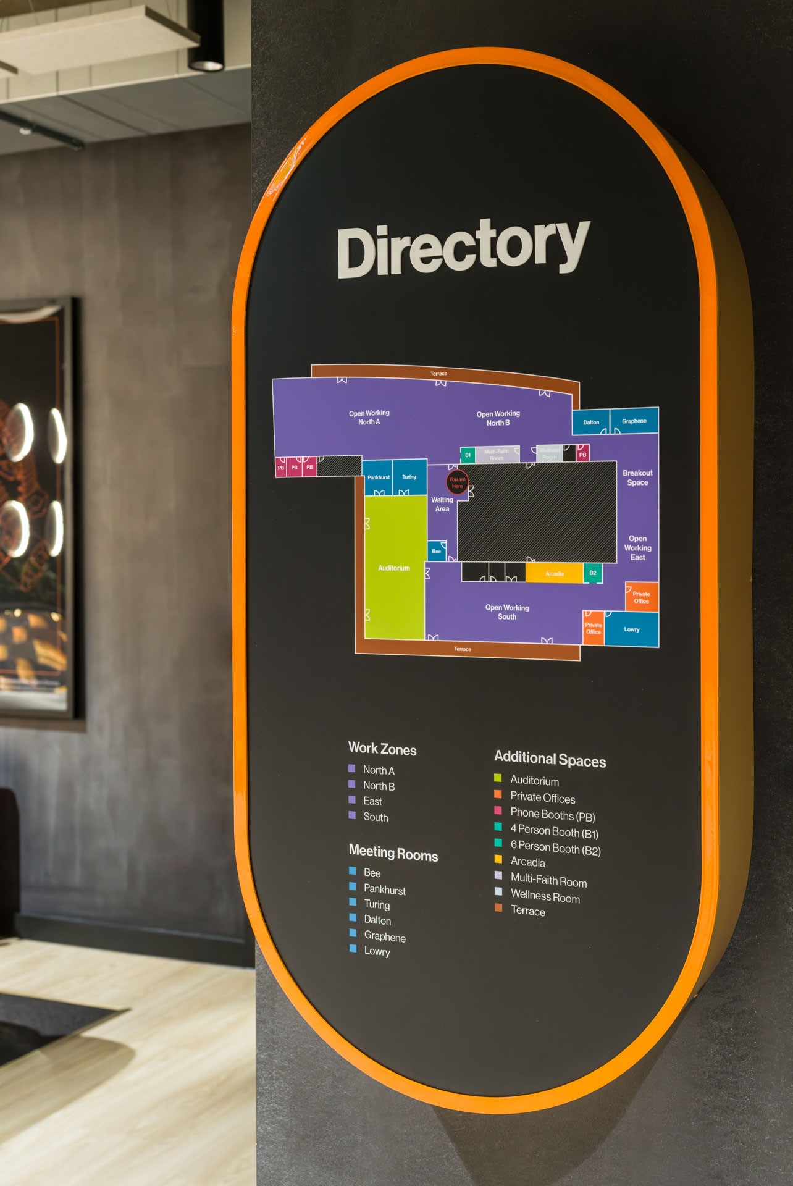
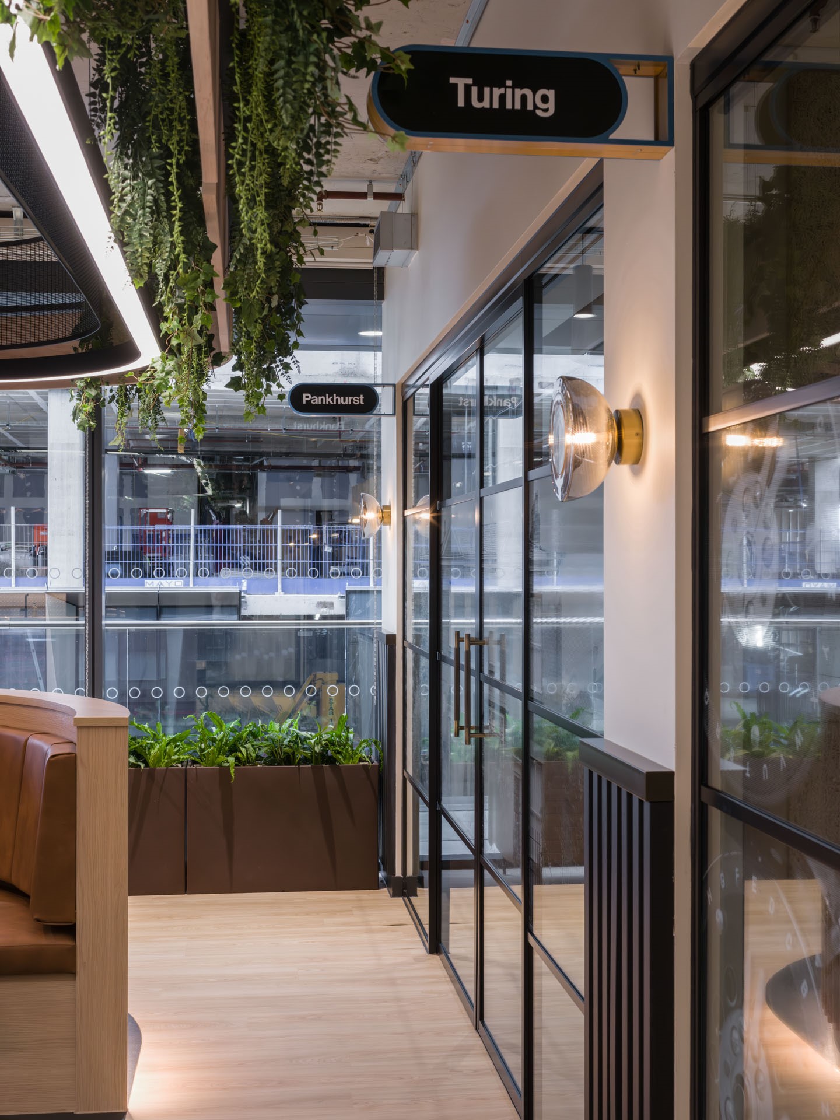
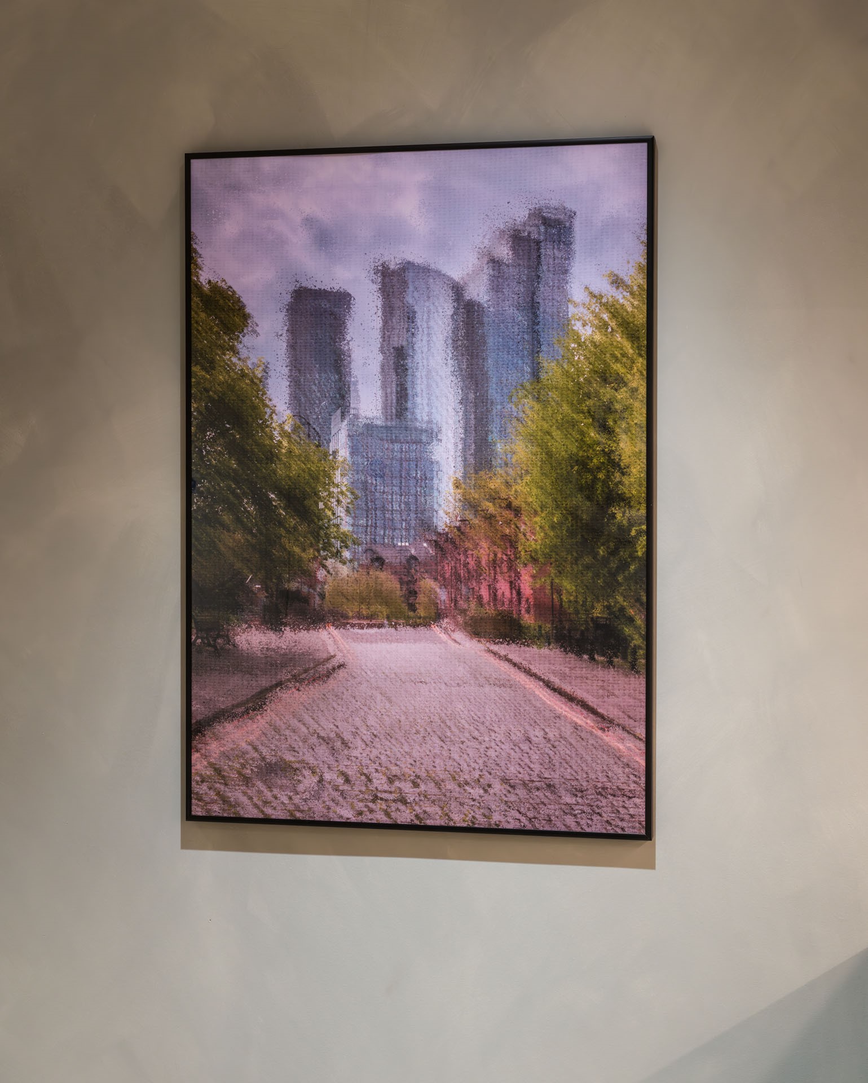
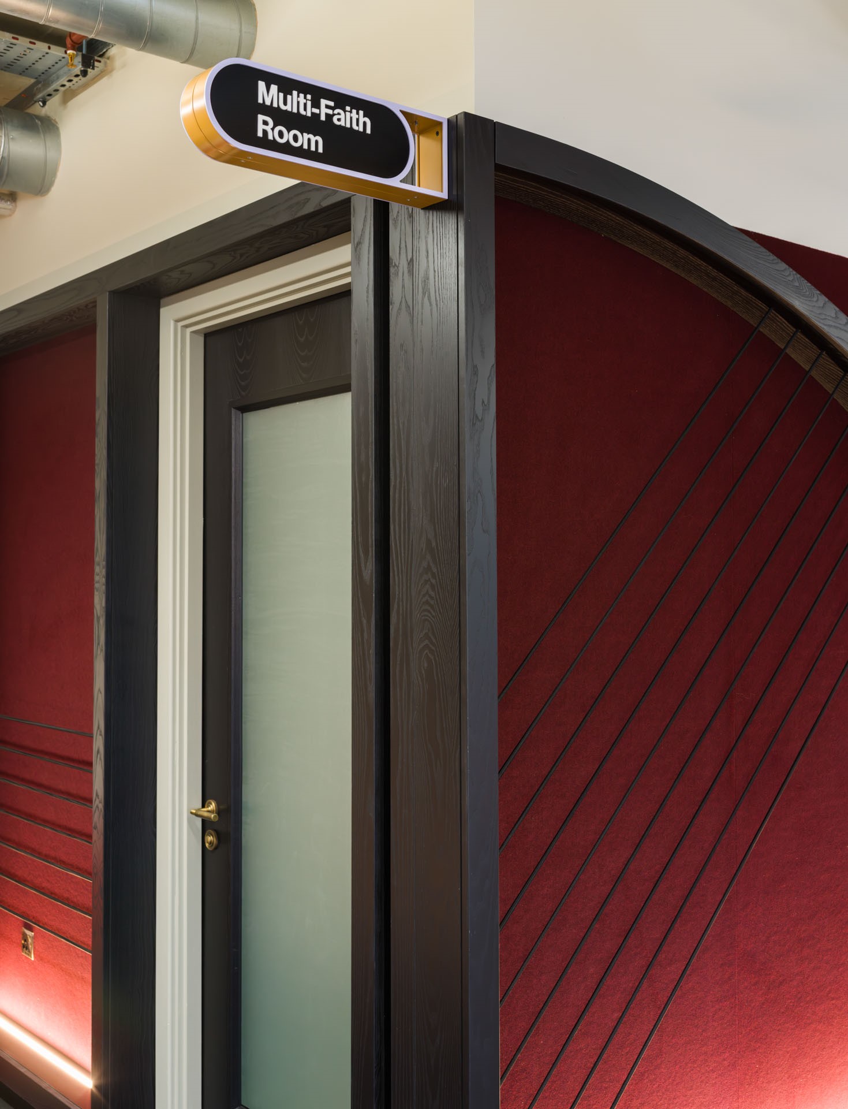
Jenny Crossland said, “Where possible, I linked the signage and art prints with the original interior concepts, creating synergies across both so that different applications would still feel cohesive.”
Crossland added, “The manifestations, locker prints and a number of the artworks are based on the idea of differing perceptions, so that up close you may only see coding or dots, but the view from a distance allows you to see the bigger picture.”
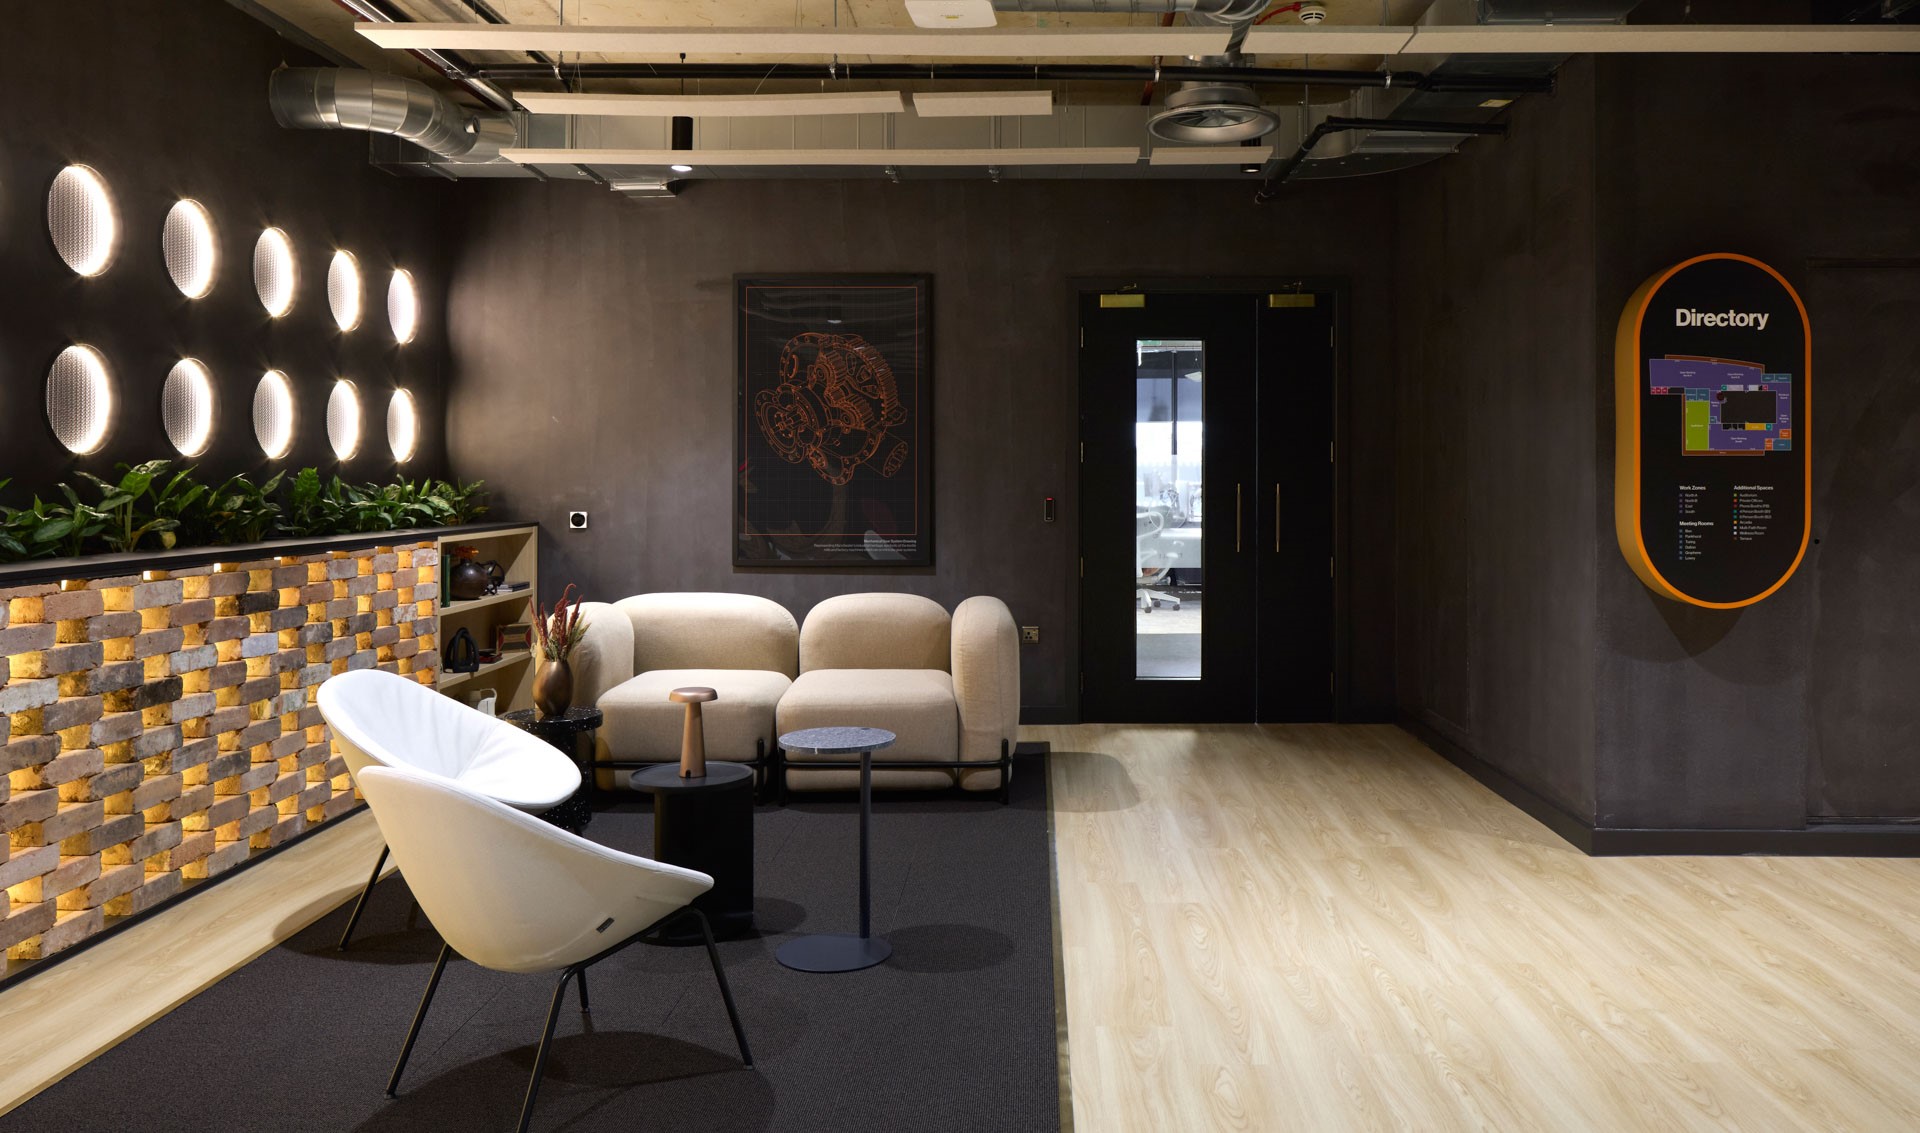
Graphic treatments incorporate mechanical amplifier dials referencing local musical history, alongside blueprint illustrations of electronic synthesisers referencing the Haçienda nightclub. Wayfinding throughout the workplace relies on capsule-shaped directional signboards framed in vibrant orange borders, displaying clean sans-serif typography and clear spatial floor maps.
Materiality, town hall spaces and environmental credentials
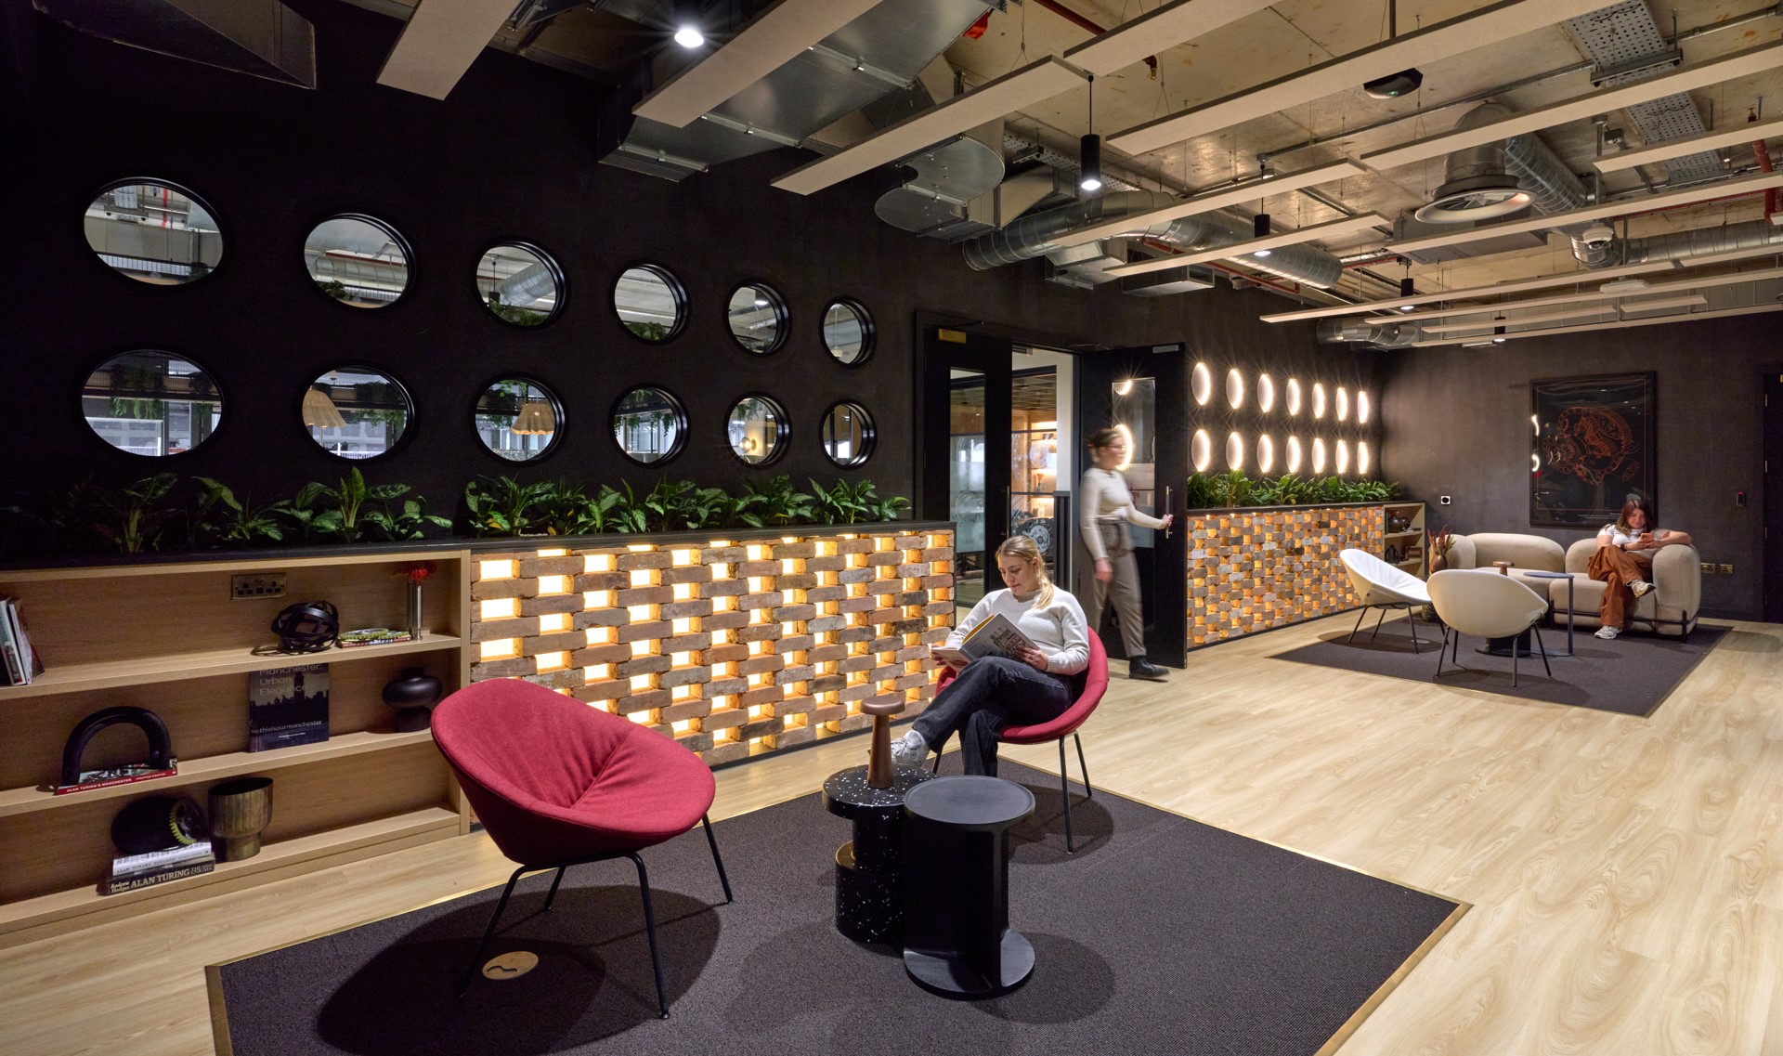
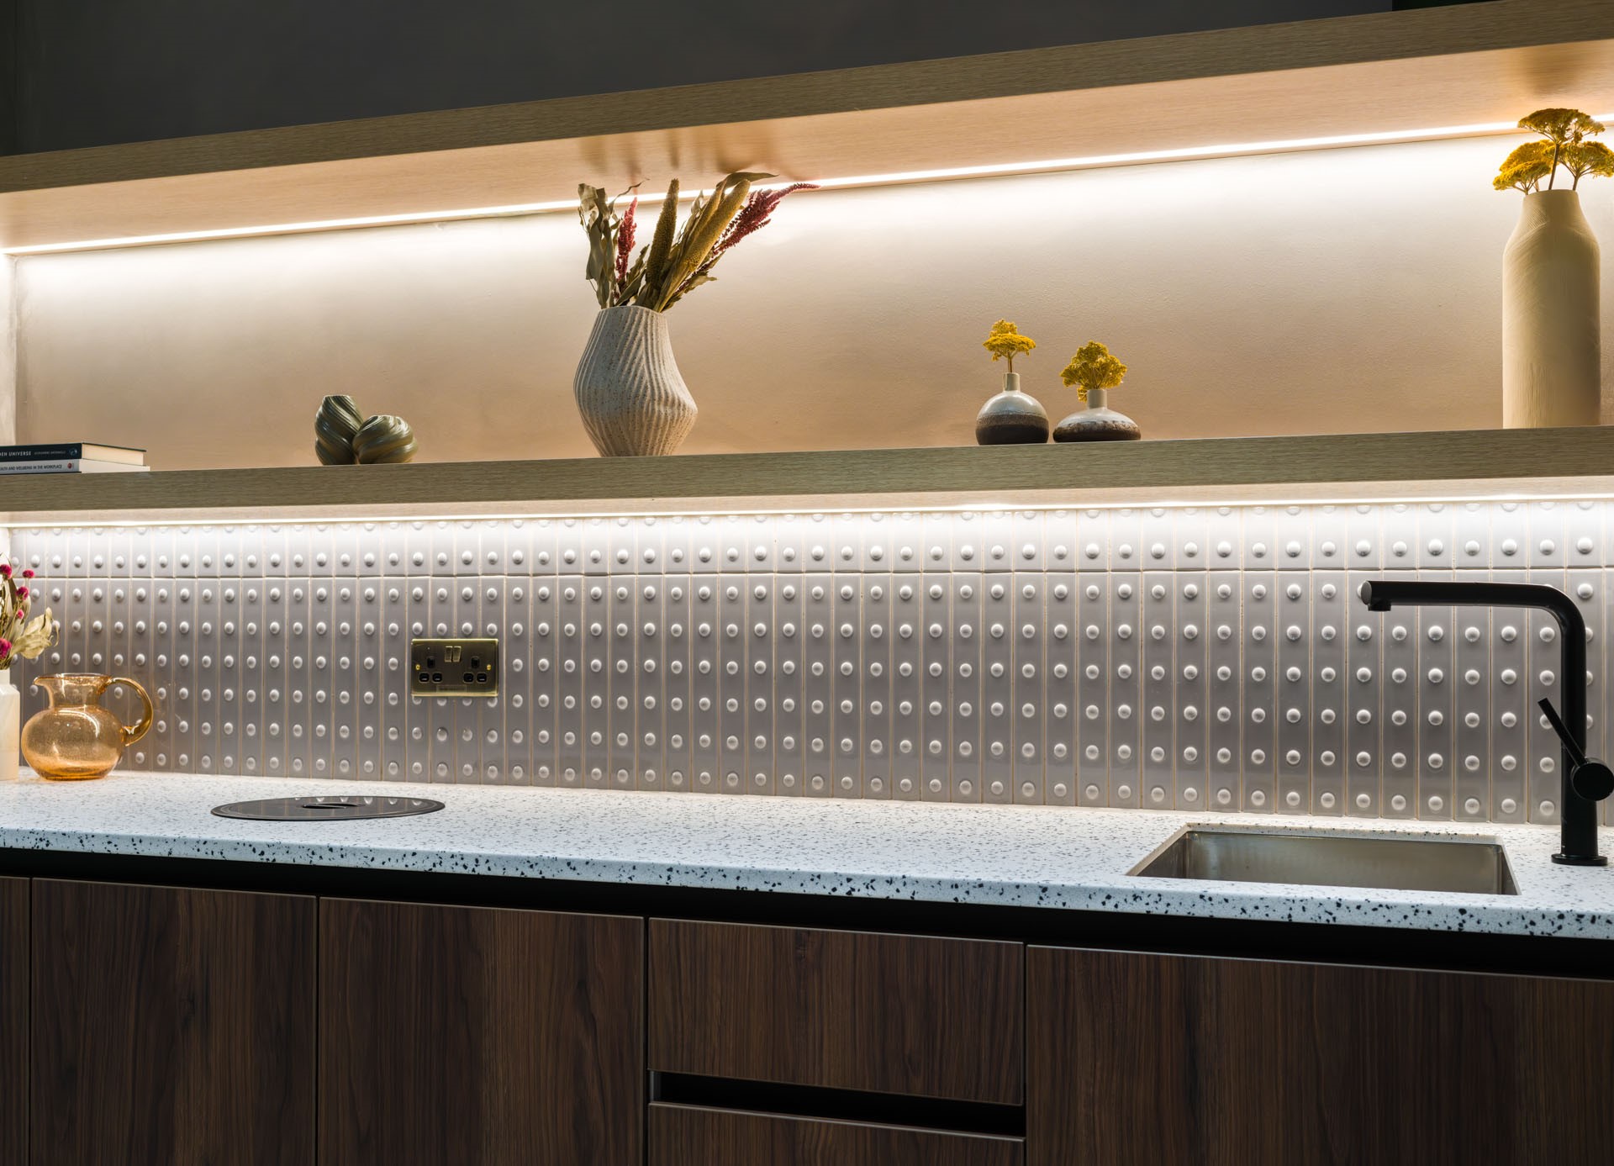
Arrival at the workplace opens onto a reception lounge featuring a back-lit feature wall of exposed brickwork topped with dense planting, set against dark wall cladding fitted with circular porthole mirrors resembling machine gears. Concrete-effect rubber flooring marks main circulation pathways, transition spaces utilise light wood-effect vinyl flooring, and carpeted sections provide acoustic absorption across open-plan desk zones.
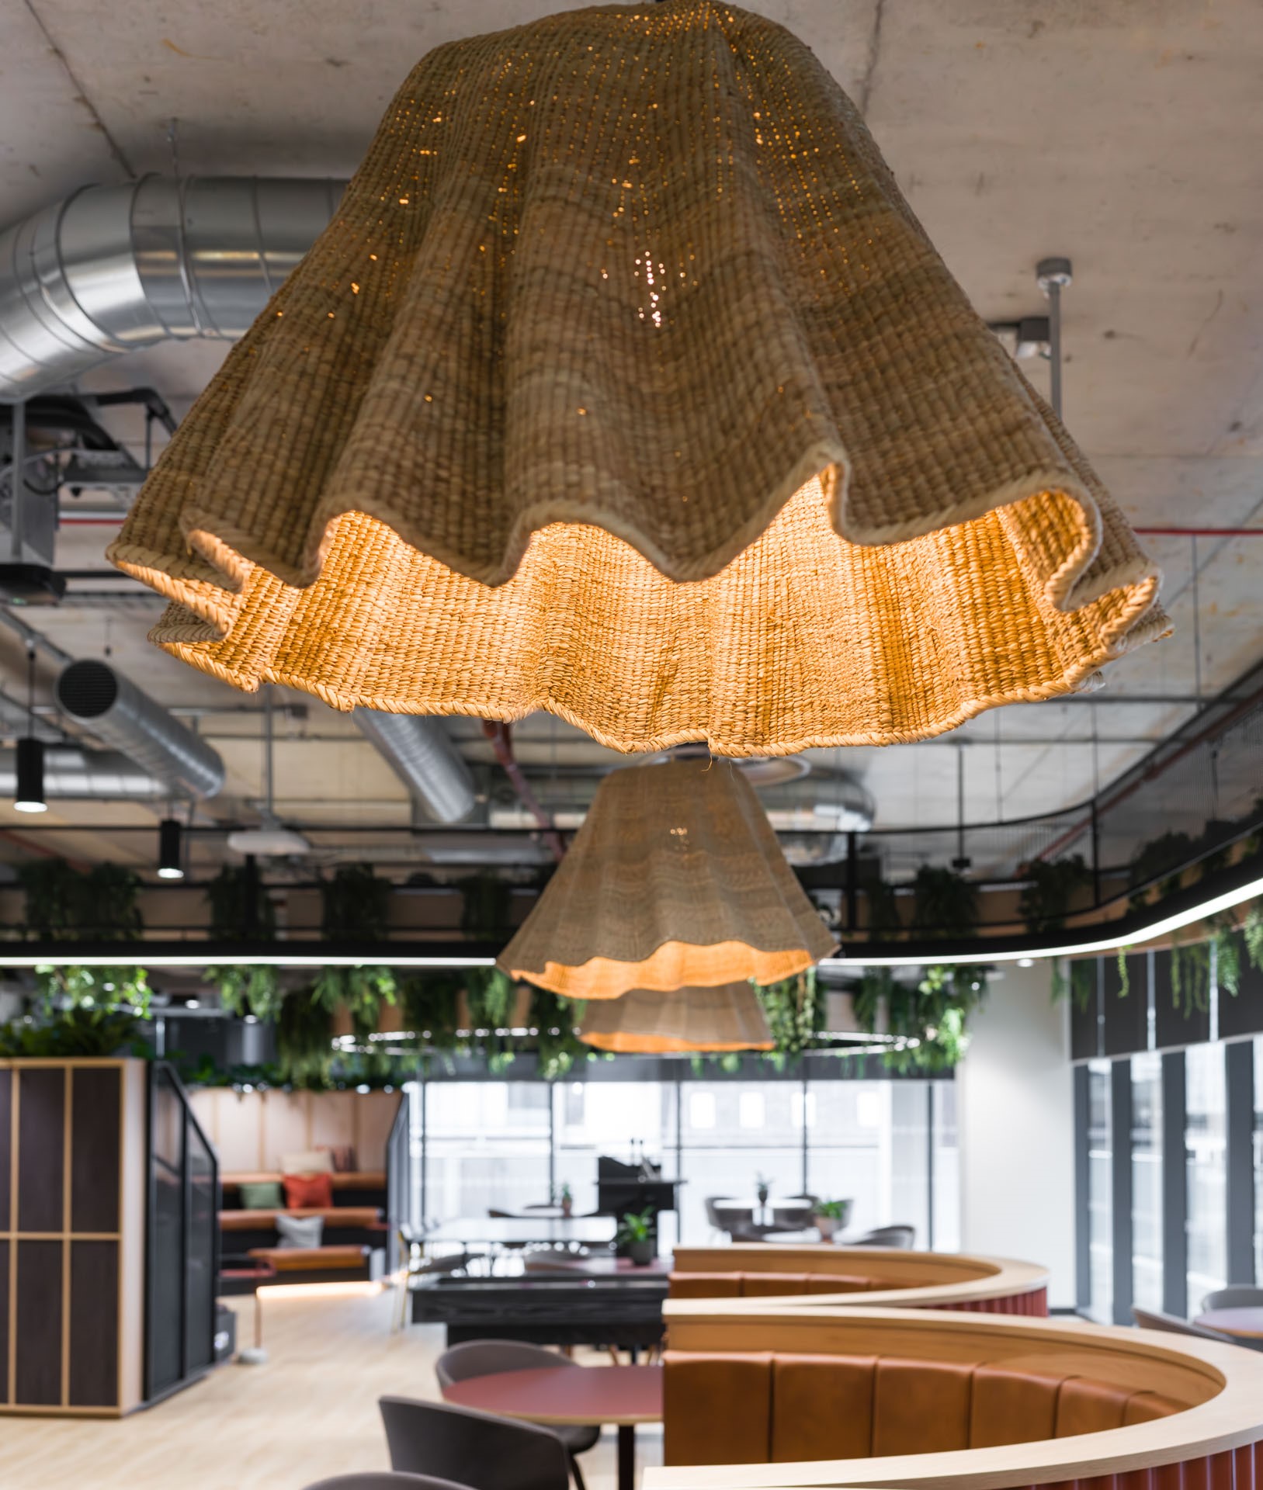
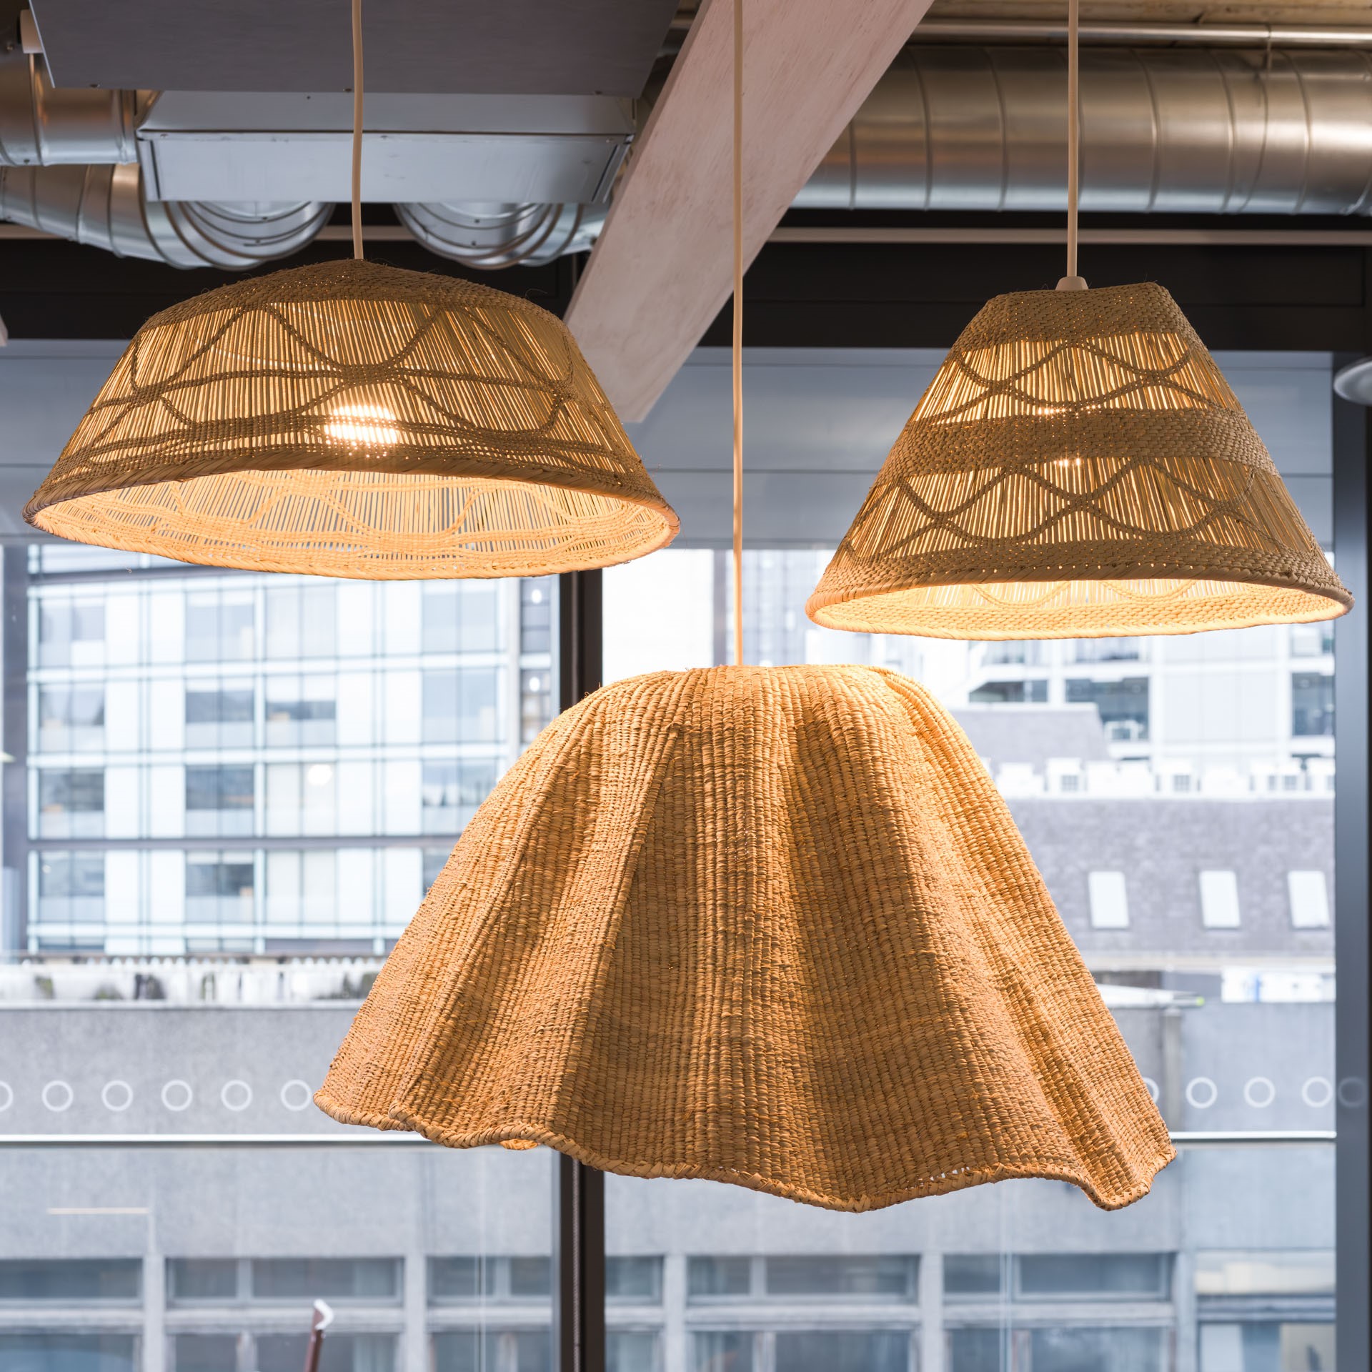
Within the primary break-out area, corrugated terracotta metal wraps the exterior of acoustic meeting booths, referencing northern industrial construction. Overhead, sustainable pendant lights crafted from waste coffee grounds and orange peel illuminate dining counters and tea point seating.
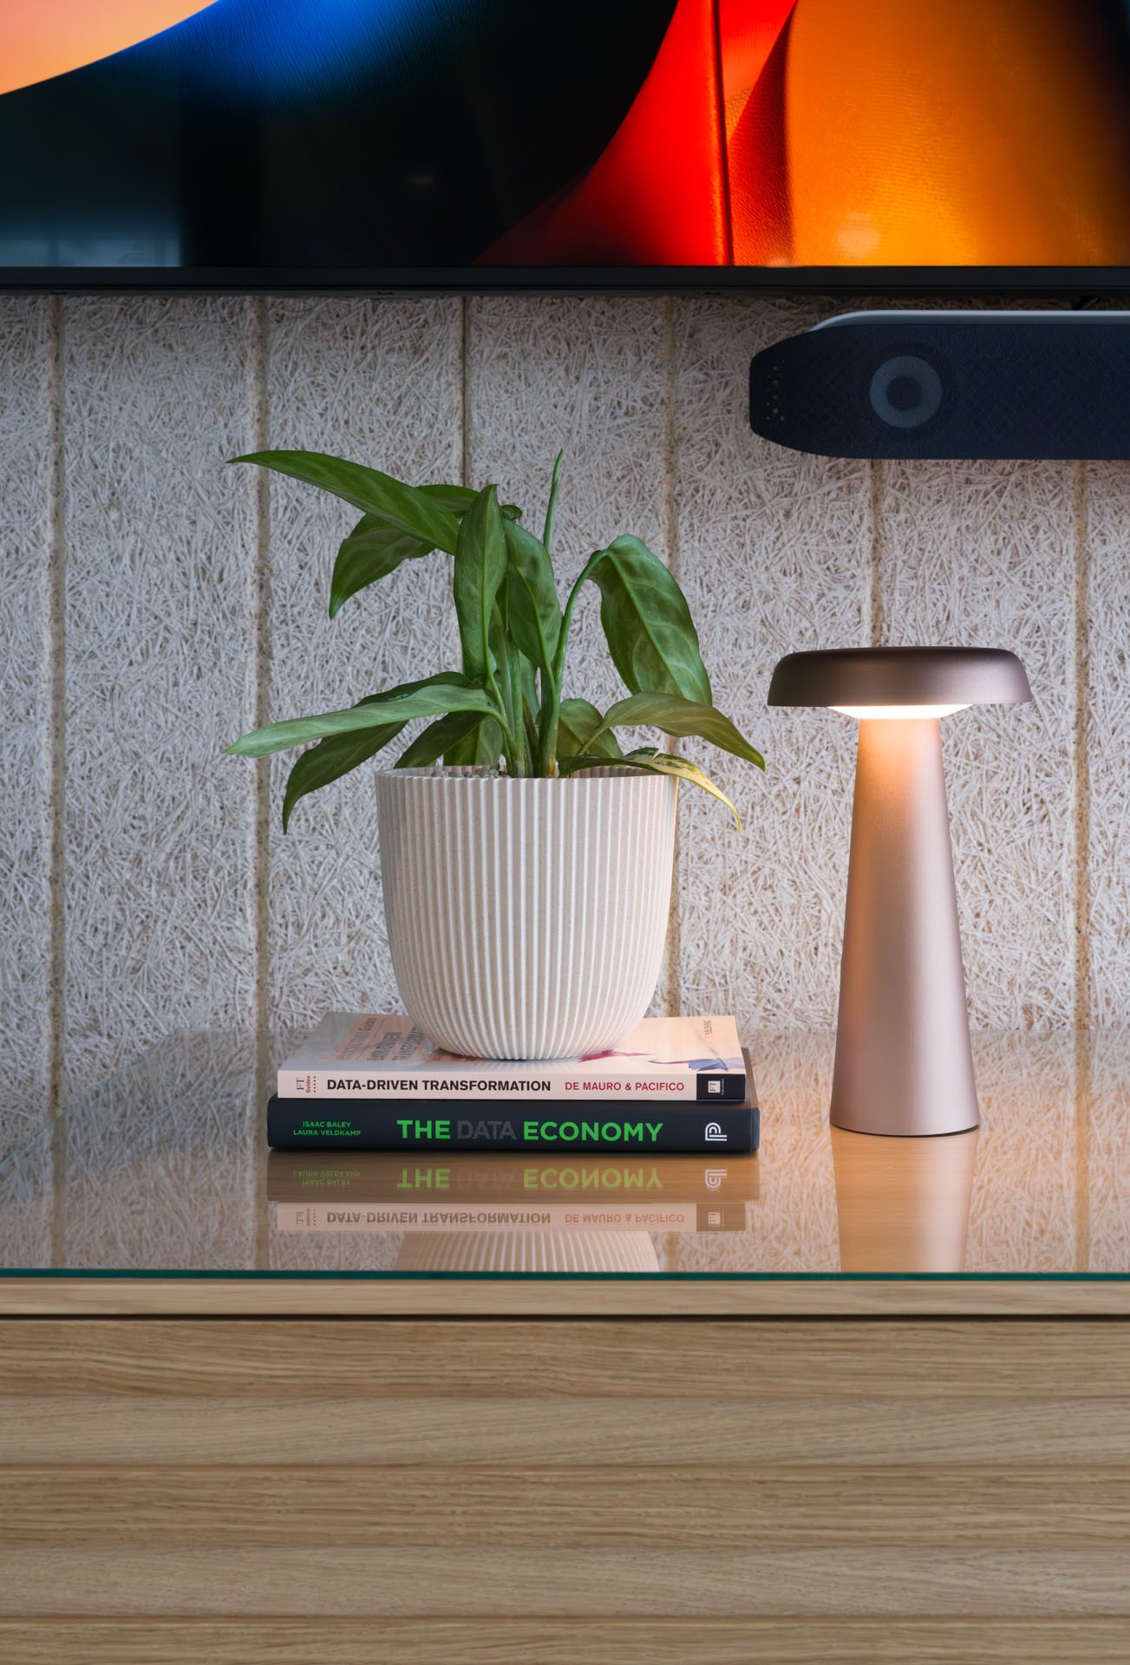
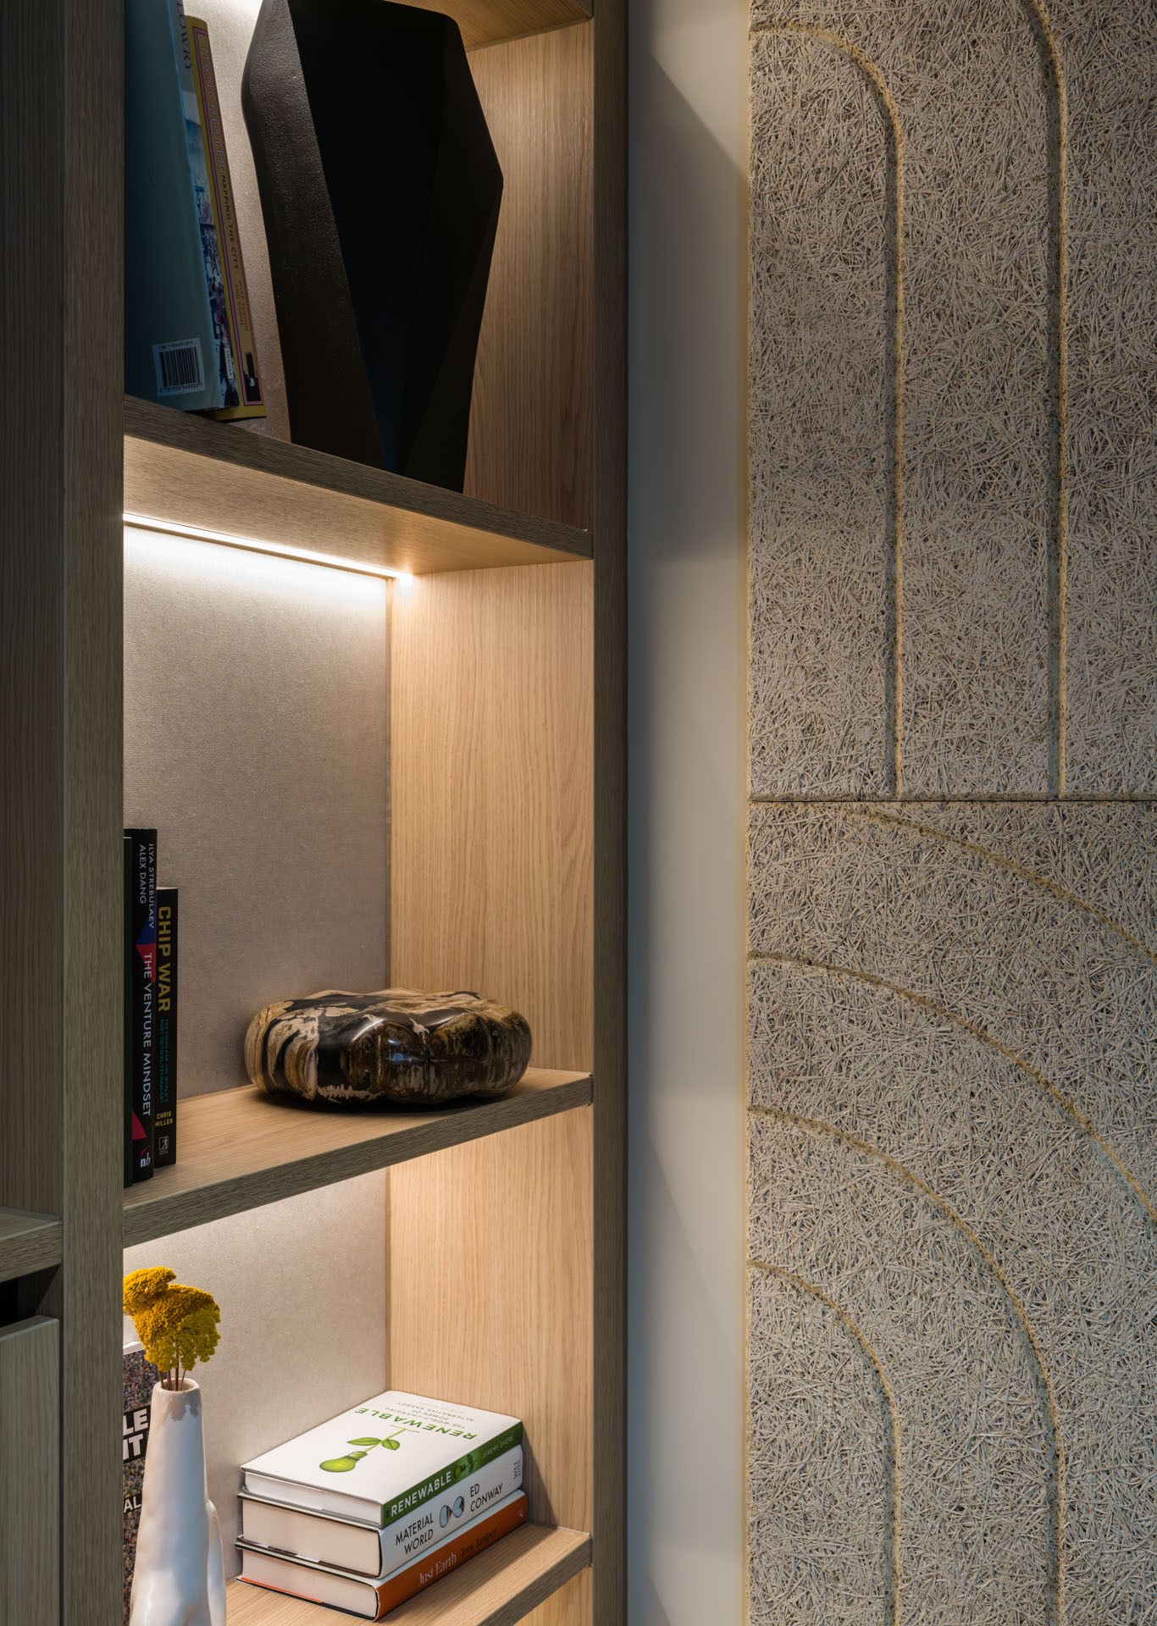
A flexible town hall zone serves as the primary gathering space for company-wide presentations, featuring three-tier amphitheatre seating built from dark laminate, timber-effect acoustic panels, rust-red and olive leather cushions, and an overhead projector screen set inside a circular ceiling raft filled with trailing greenery. Enclosed meeting rooms utilise glazed sliding doors with micro-grid privacy manifestations and etched Baux acoustic wood wool wall panels.
Targeting BREEAM certification, the scheme retains existing Category A lighting fixtures and exposed ceiling soffits, while specifying FSC-certified timbers, low-embodied-carbon materials and recyclable finishes to align with circular design principles.