robotic 3D printed regolith shells compose AENARA’s future mars habitat at powerhouse parramatta
AENARA UNVEILS 1:1 MARS HABITAT AT POWERHOUSE PARRAMATTA
Commissioned for Task Eternal at the newly opened Powerhouse Parramatta, Off-World Habitat Wall Section is a full-scale architectural installation designed by space architecture studio AENARA, founded by Melodie Yashar. Opening November 7th, 2026, the exhibition presents a physical cross-section of a conceptual Mars habitat envisioned for the year 2075. Developed from a year-long feasibility study conducted alongside NASA collaborators, university researchers, and industry partners, the installation exposes the structural strata, mechanical utilities, and autonomous manufacturing techniques required to sustain human life in extreme off-world environments.
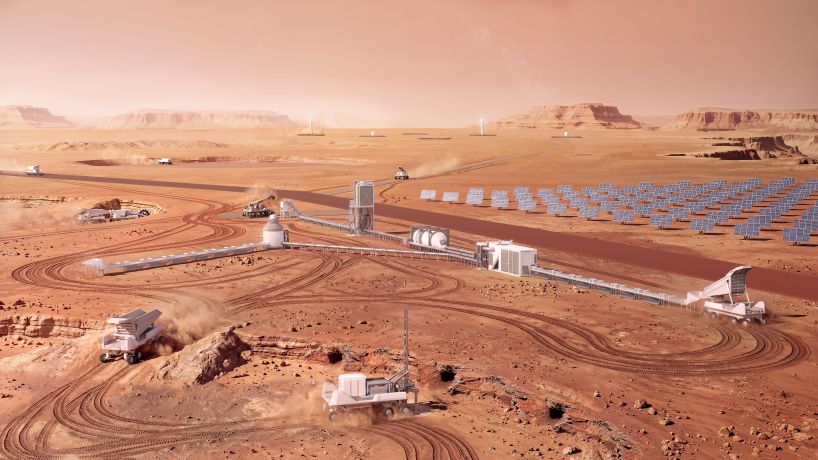
in situ resource utilization on Mars | image ©AENARA
3D PRINTED SULFUR CONCRETE SHELLS INTEGRATE LIFE-SUPPORT SYSTEMS
Engineered by studio AENARA, the structural assembly demonstrates the coordination between protective outer envelopes and interior life-support infrastructure. The wall cutaway details an autonomous construction sequence utilizing in-situ resource utilization (ISRU), featuring robotic 3D printed outer shells formed from sulfur concrete and local regolith, backing an inflatable pressure membrane, radiation shielding, and high-performance thermal insulation. Integrated conduits route systems for water filtration, atmospheric recycling, data transfer, and power delivery. Balancing critical life-support engineering with crew psychology, the interior module incorporates daylighting strategies and expanded window viewports, translating extreme-environment aerospace research into scalable construction methodologies applicable to both off-world sites and terrestrial circular construction.
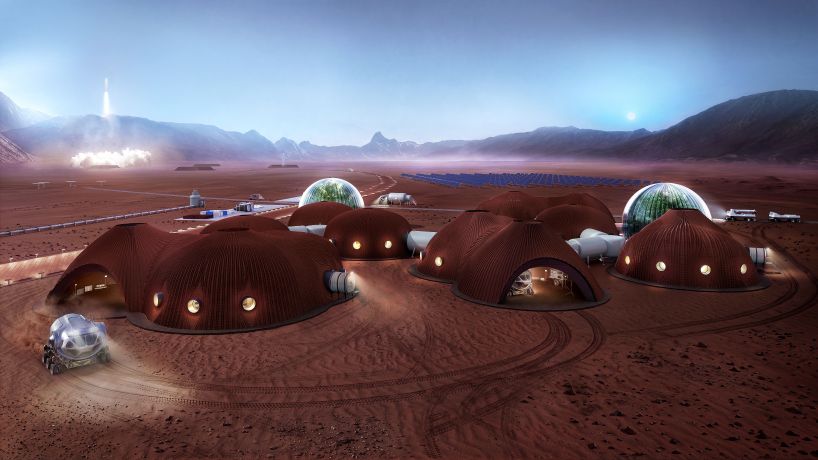
Mars early settlement | image ©AENARA
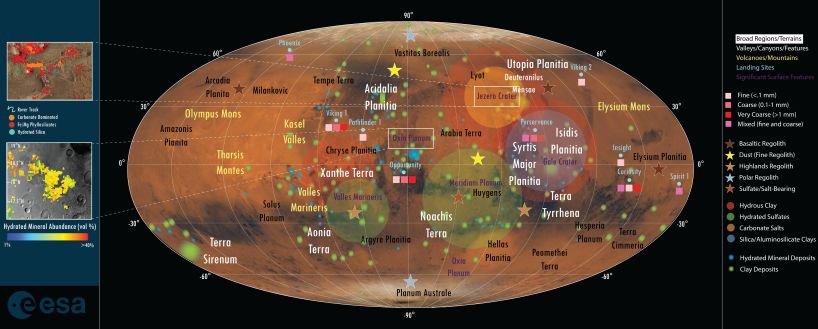
map of Mars in situ construction materials | image ©AENARA

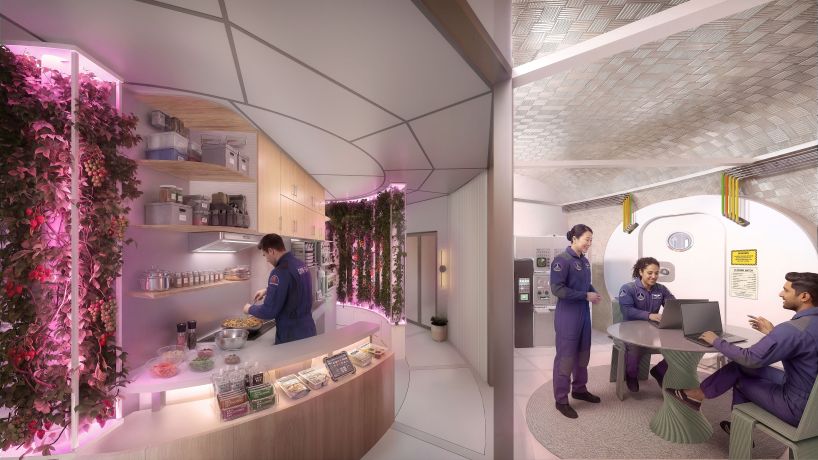
habitat interior | image ©AENARA
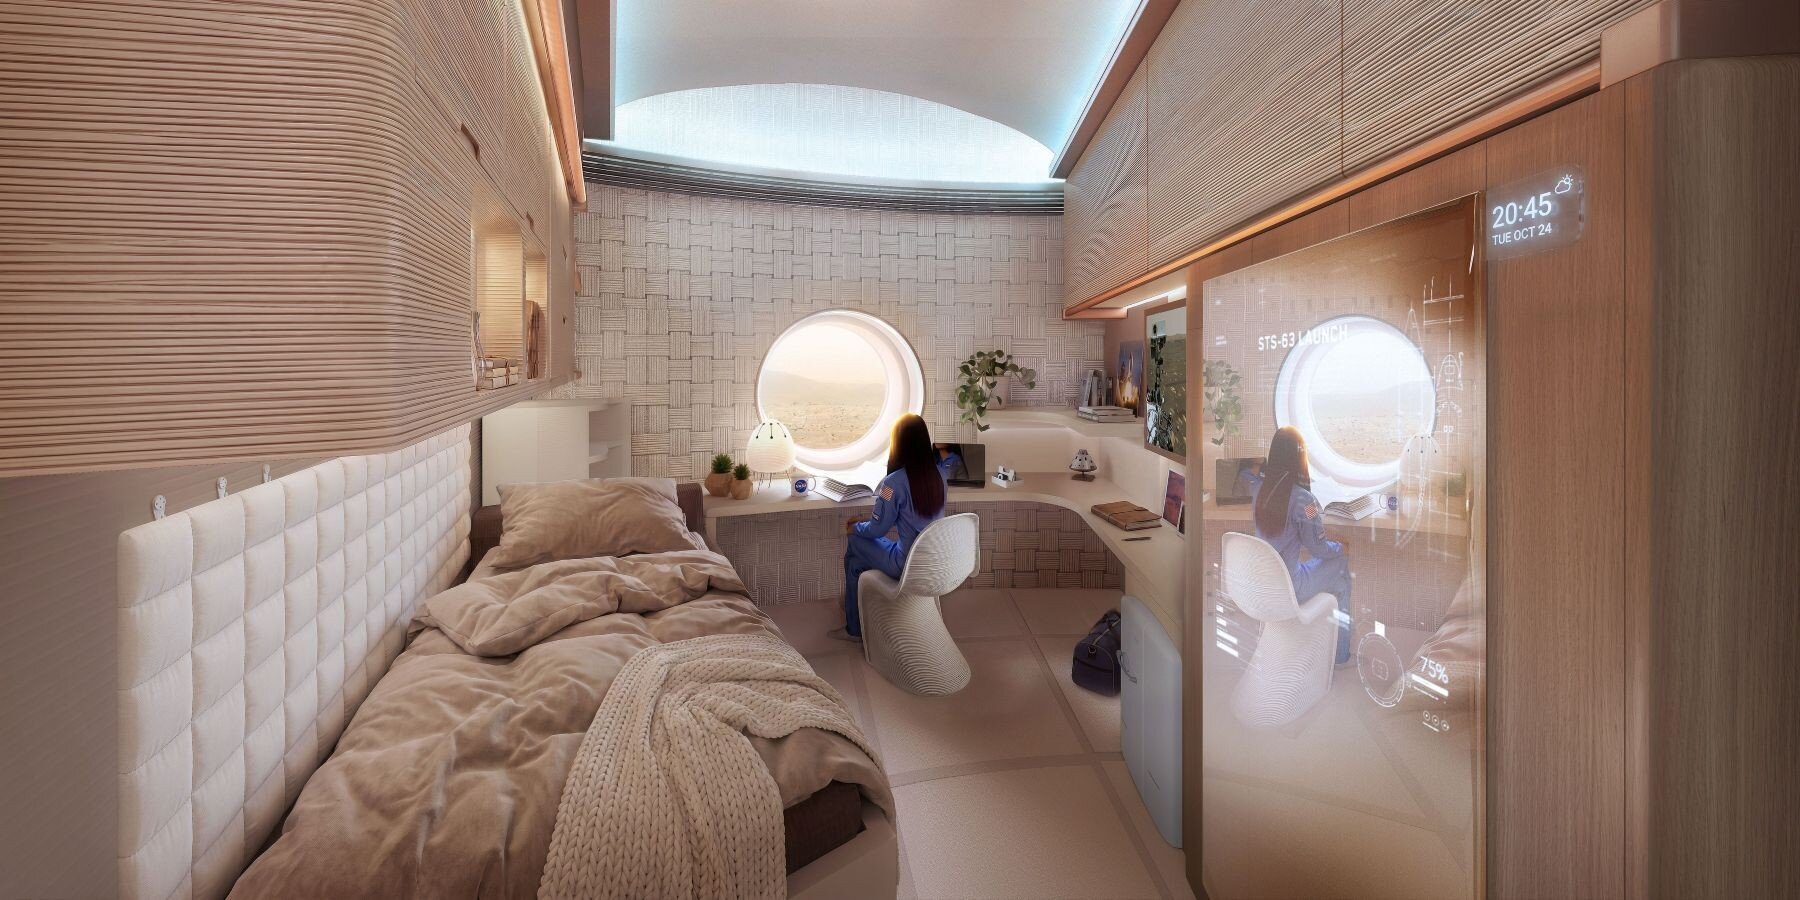
habitat crew quarters | image ©AENARA
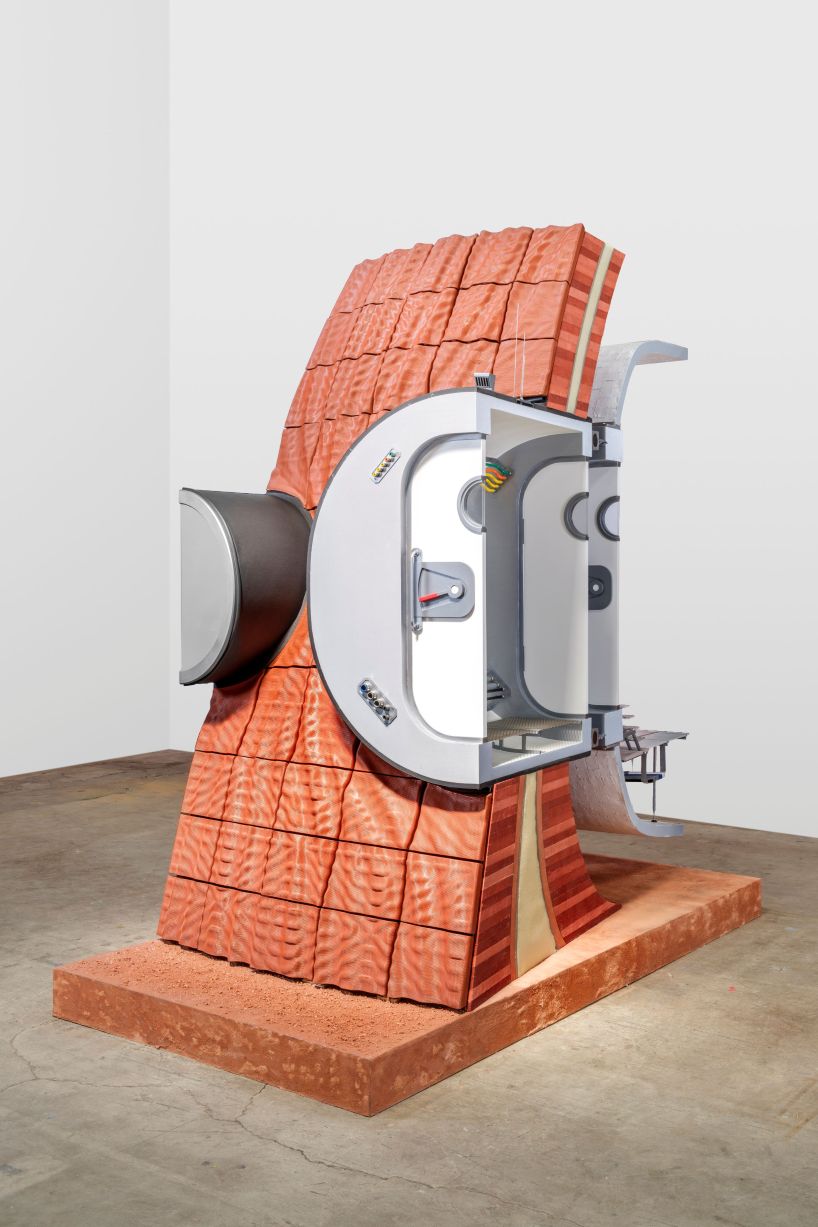
off-world habitat wall section by AENARA | image ©JW Pictures
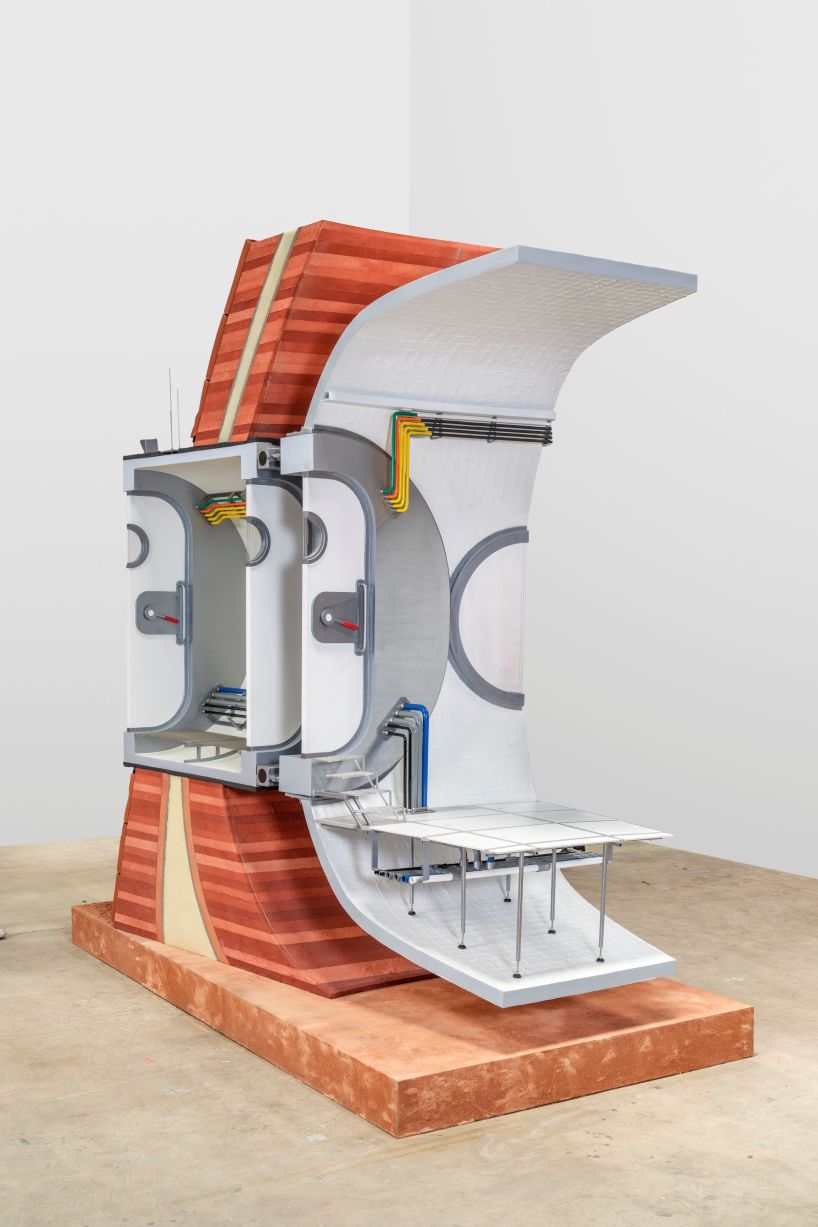
off-world habitat wall section by AENARA | image ©JW Pictures
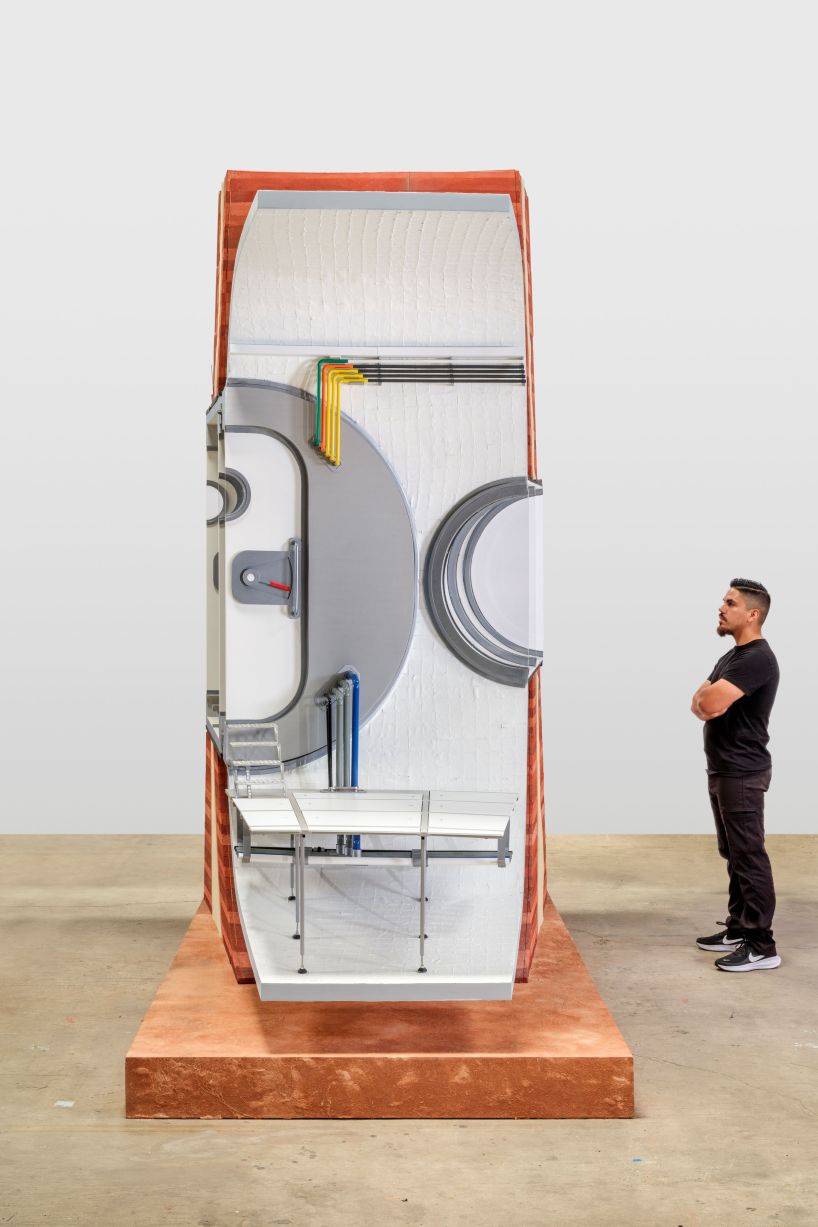
off-world habitat wall section by AENARA – inflatable detail | image ©JW Pictures
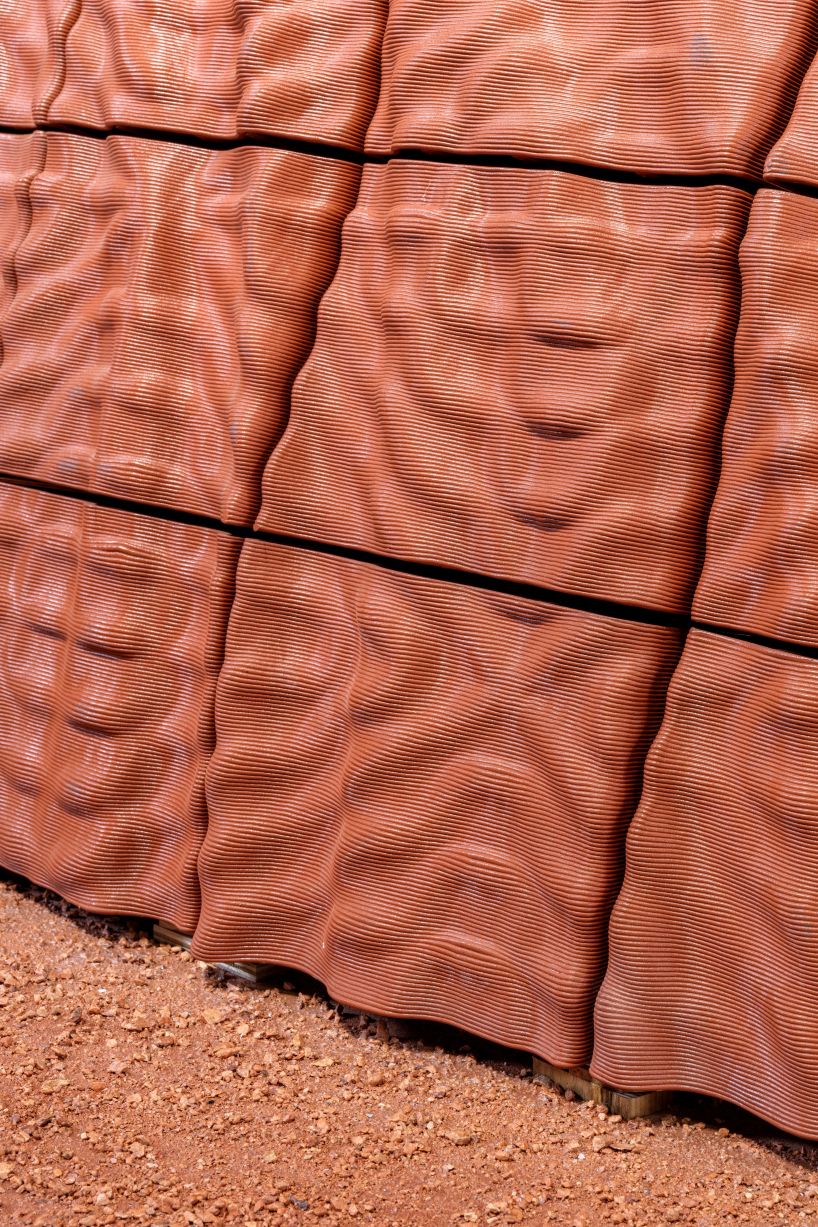
off-world habitat wall section by AENARA – detail | image ©JW Pictures
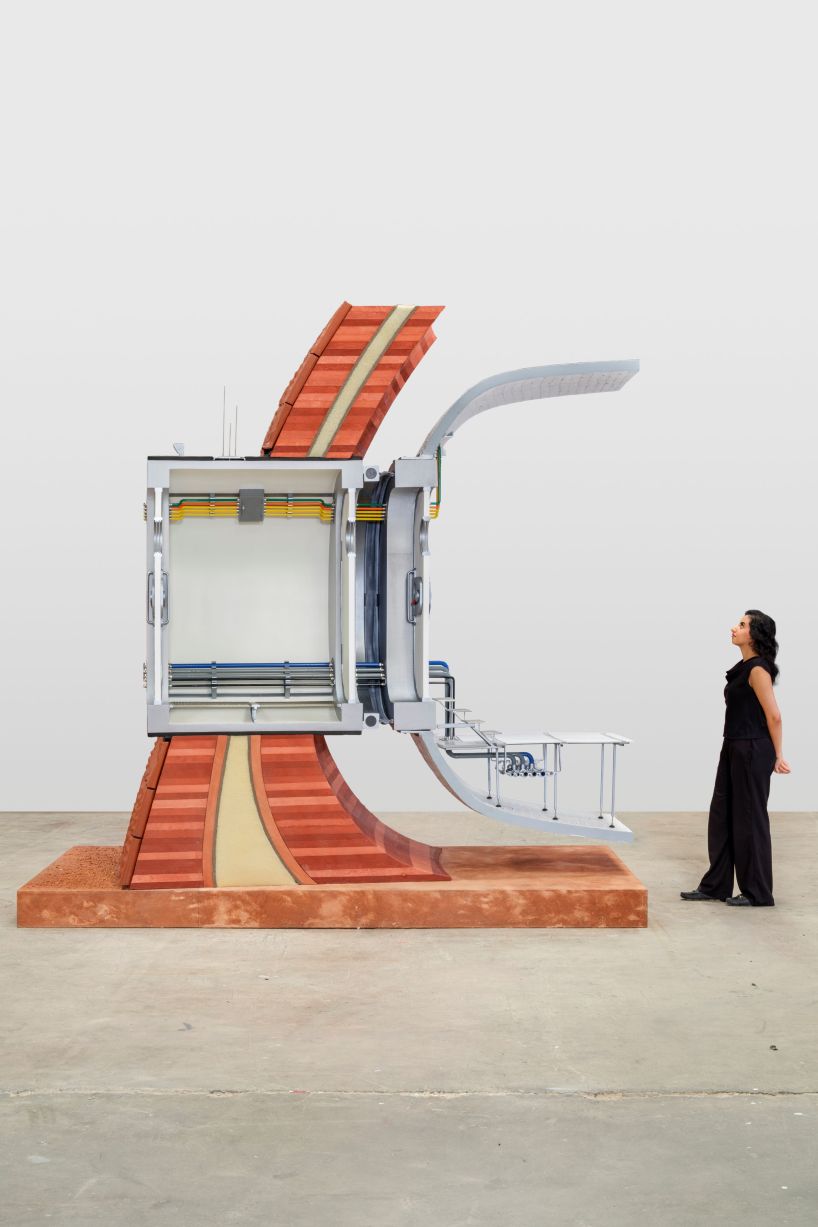
off-world habitat wall section by AENARA – airlock | image ©JW Pictures
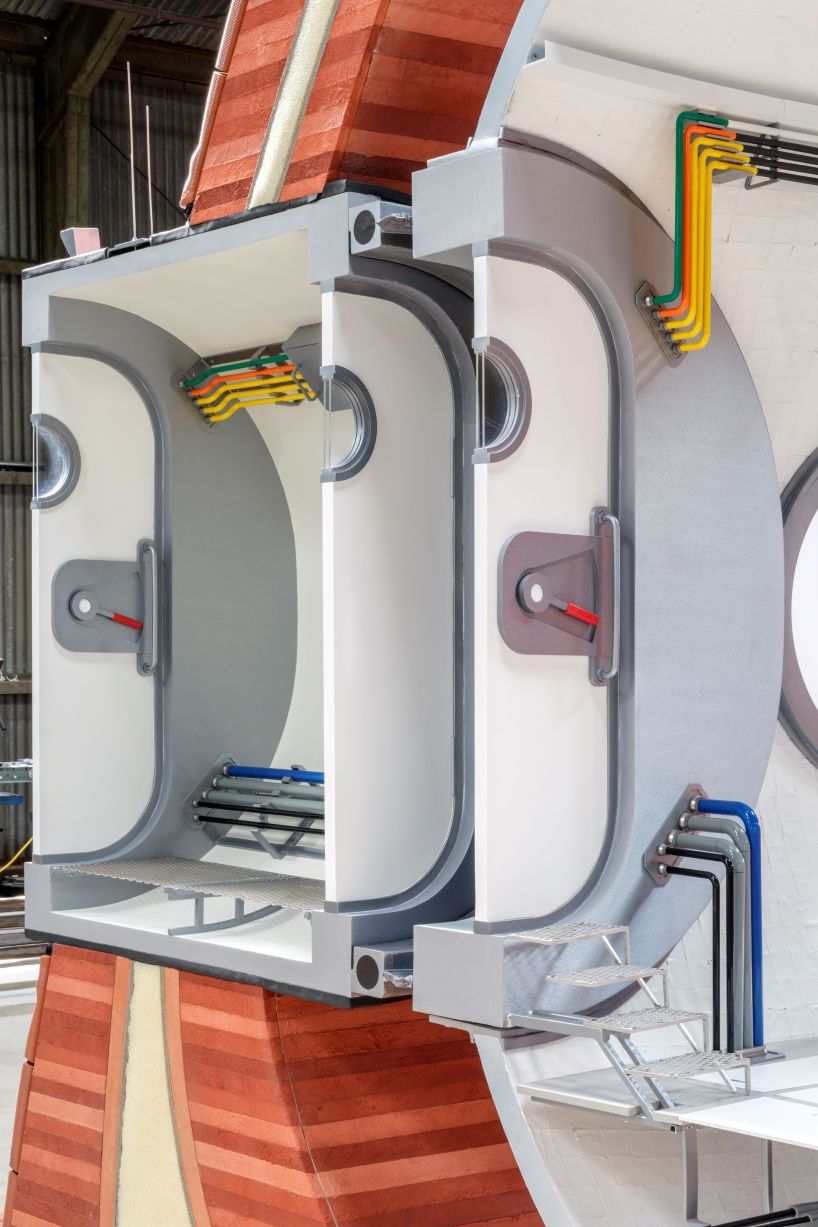
off-world habitat wall section by AENARA – airlock detail | image ©JW Pictures
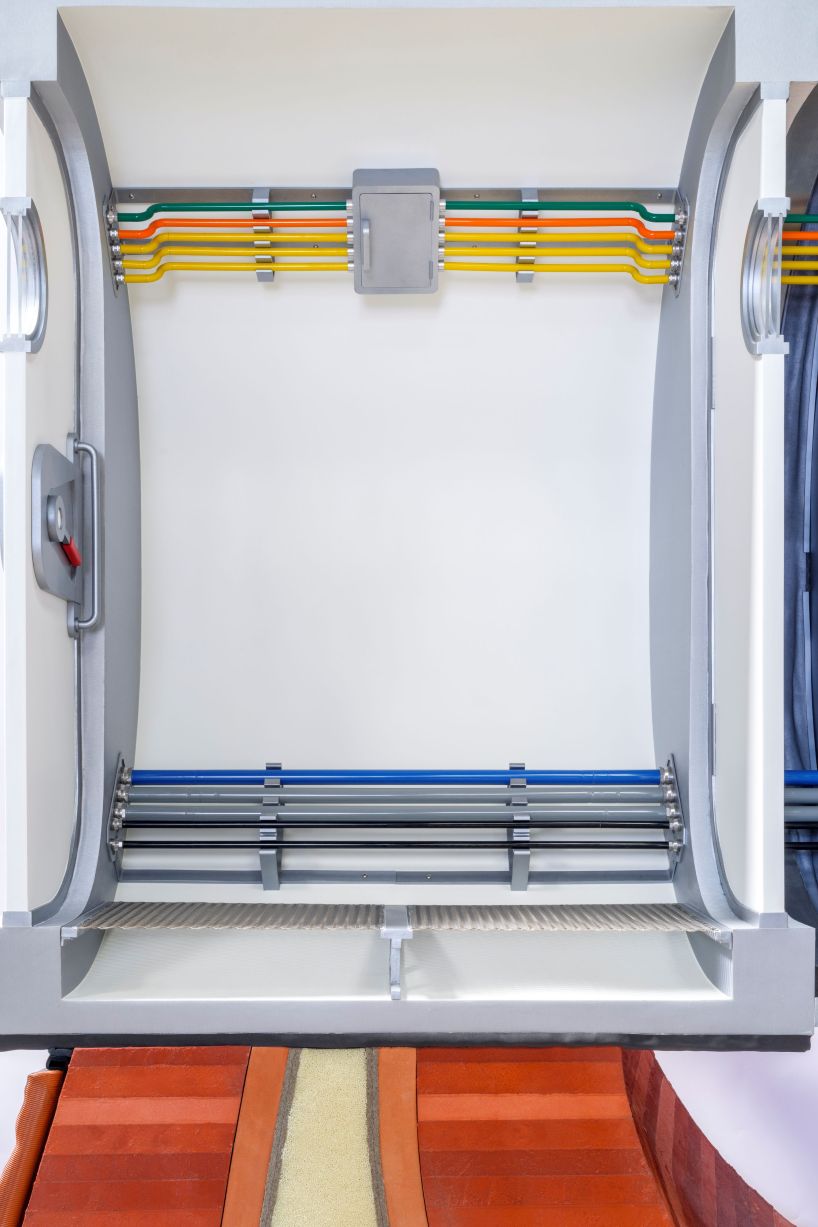
off-world habitat wall section by AENARA – airlock detail | image ©JW Pictures
project info:
name: Off-World Habitat Wall Section
architect: AENARA Space
founder: Melodie Yashar
photographer: JW Pictures
visuals: AENARA
designboom has received this project from our DIY submissions feature, where we welcome our readers to submit their own work for publication. See more project submissions from our readers here.
edited by: Christina Vergopoulou | designboom