Spatial Design: Depot Boijmans Wayfinding by Silo
Silo built a spatial design and signage system for Depot Boijmans Van Beuningen. The work turns an art warehouse into an open public vault.
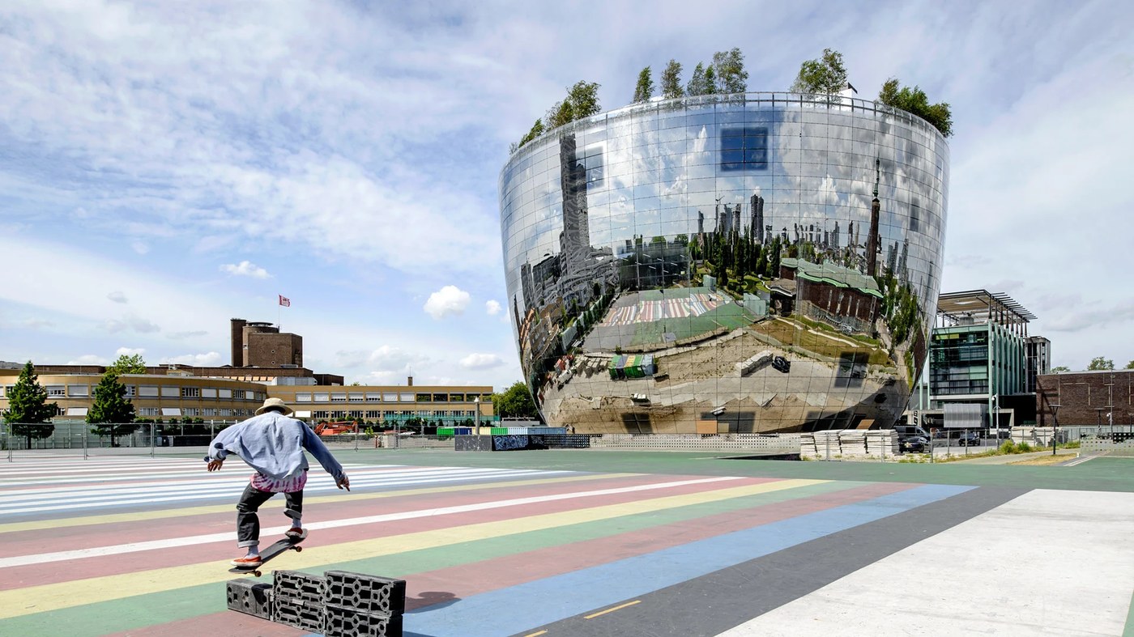
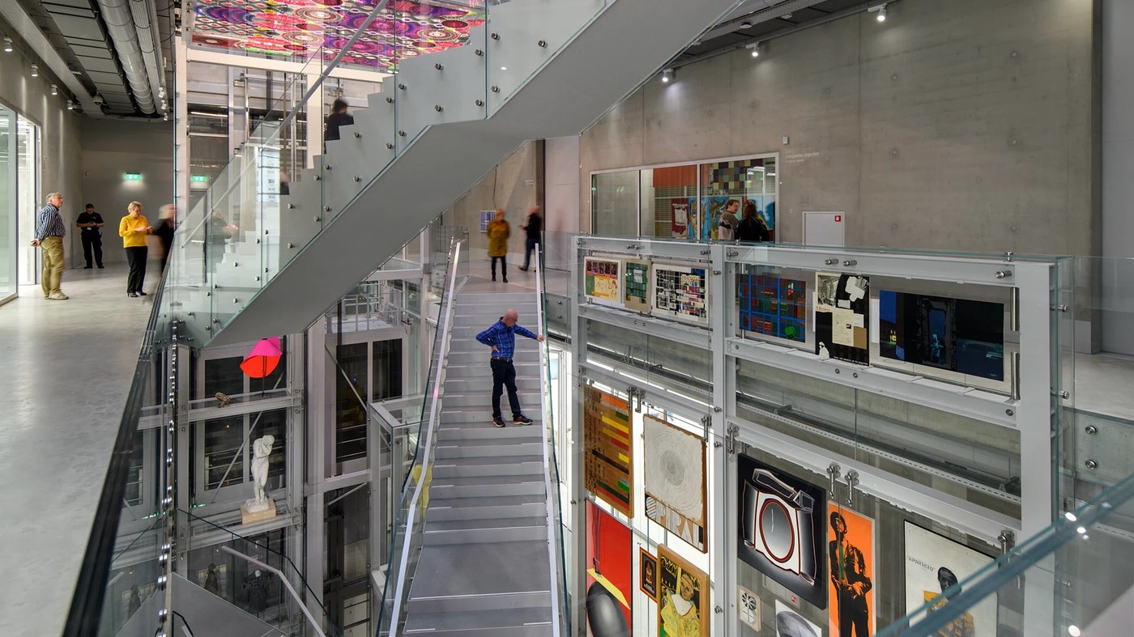
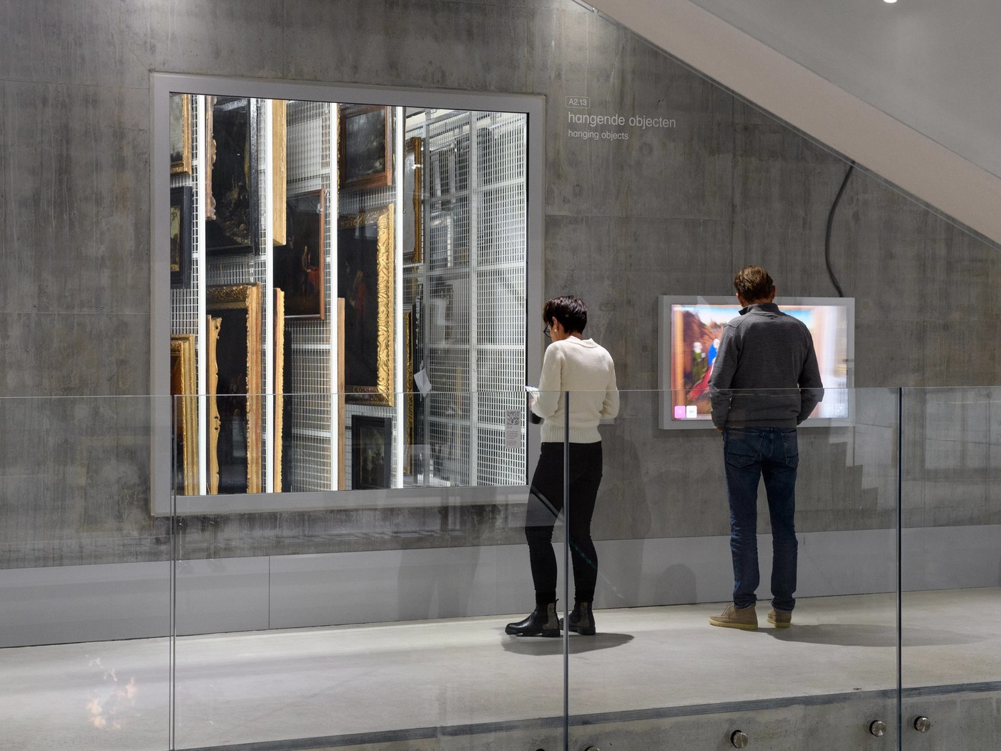
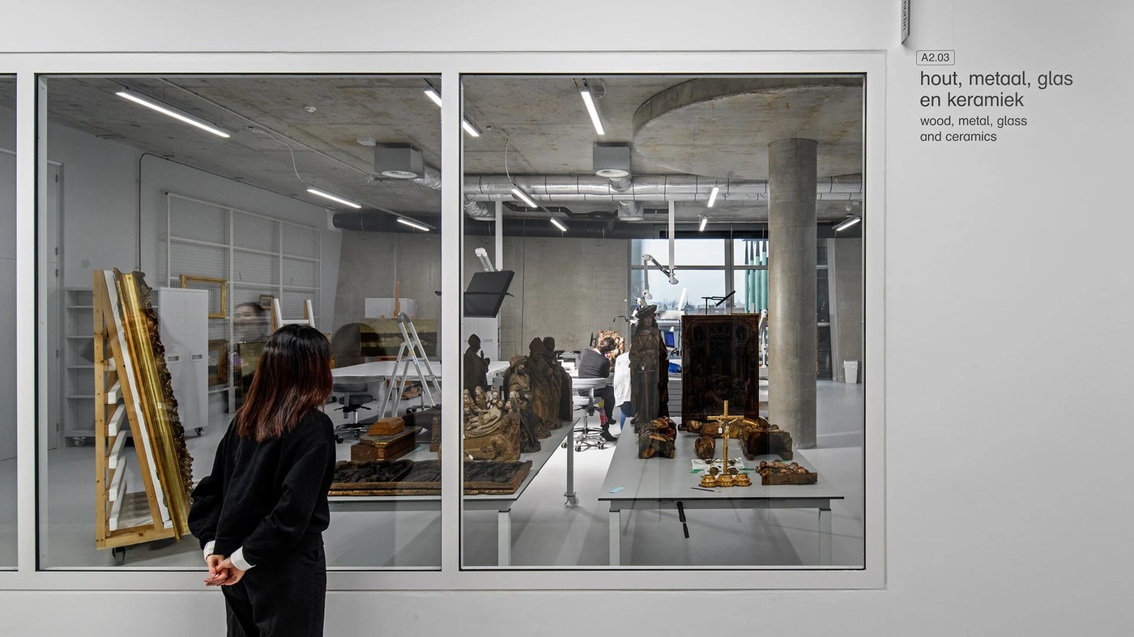
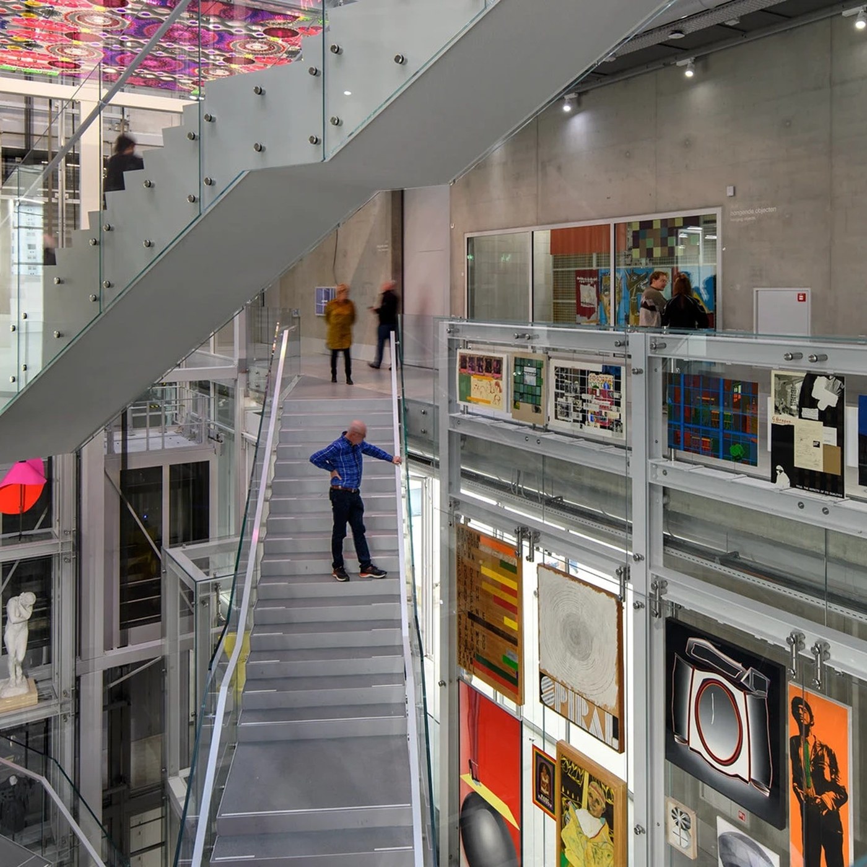
Depot Boijmans Van Beuningen is not a classic museum. The building serves as an active art storage space. Silo approached the vast Rotterdam interior as a working engine. Raw concrete walls, steel beams, and glass cases shape the public path. Creative Director Rene Toneman compared the visit to walking through the staff door. Room codes appear directly on the bare concrete surfaces. Large digital screens in the entry zone track climate zones and collection data. Live camera feeds show real time work across the building. Each visual choice reflects the daily rhythm of an art archive. Visitors see the real work of art care and storage.
Warehouse Telemetry and Public Spatial Design
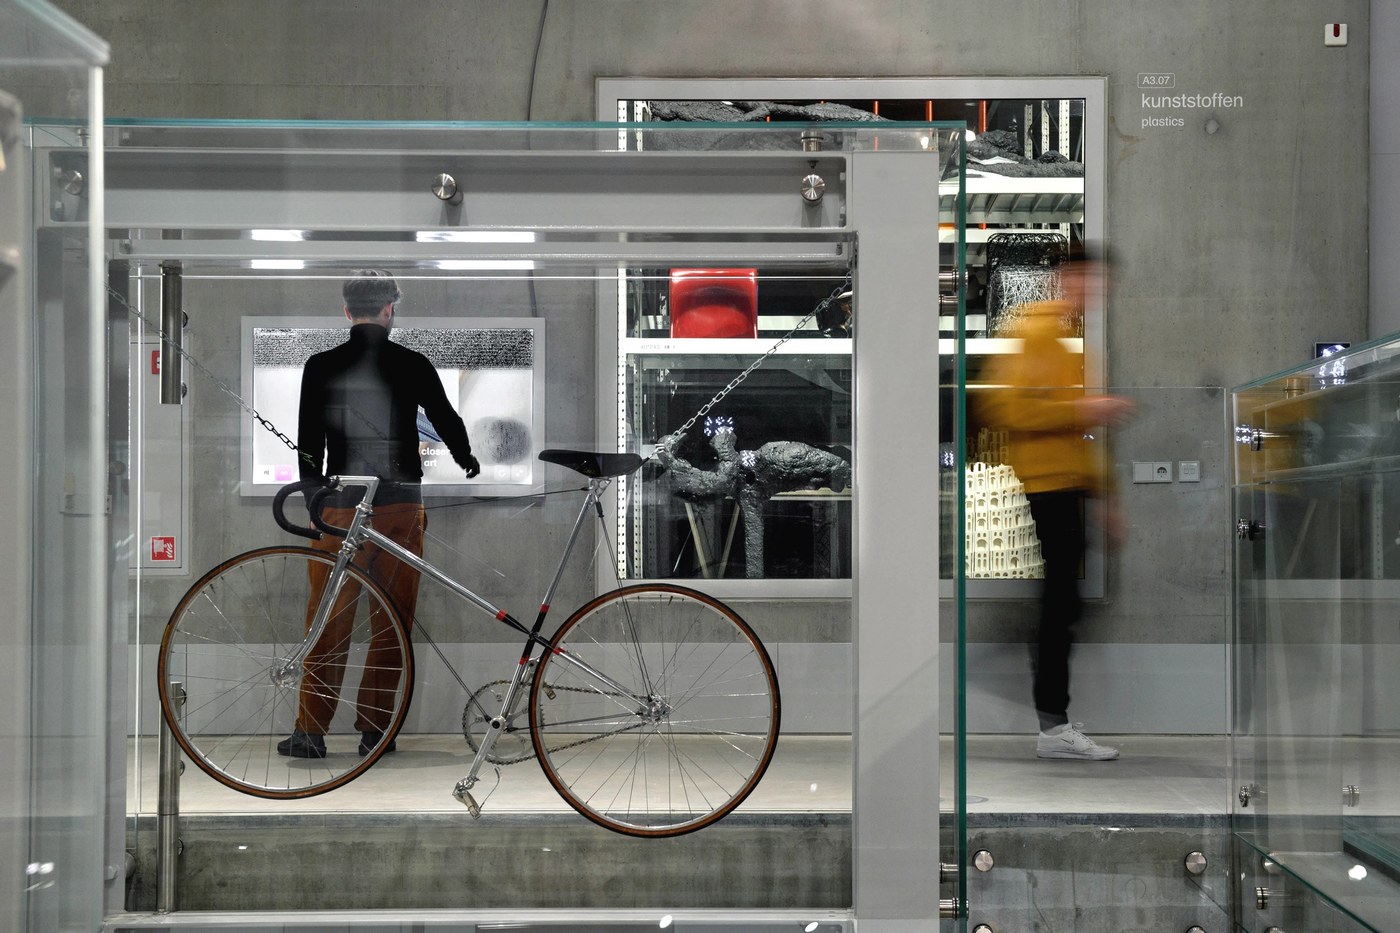
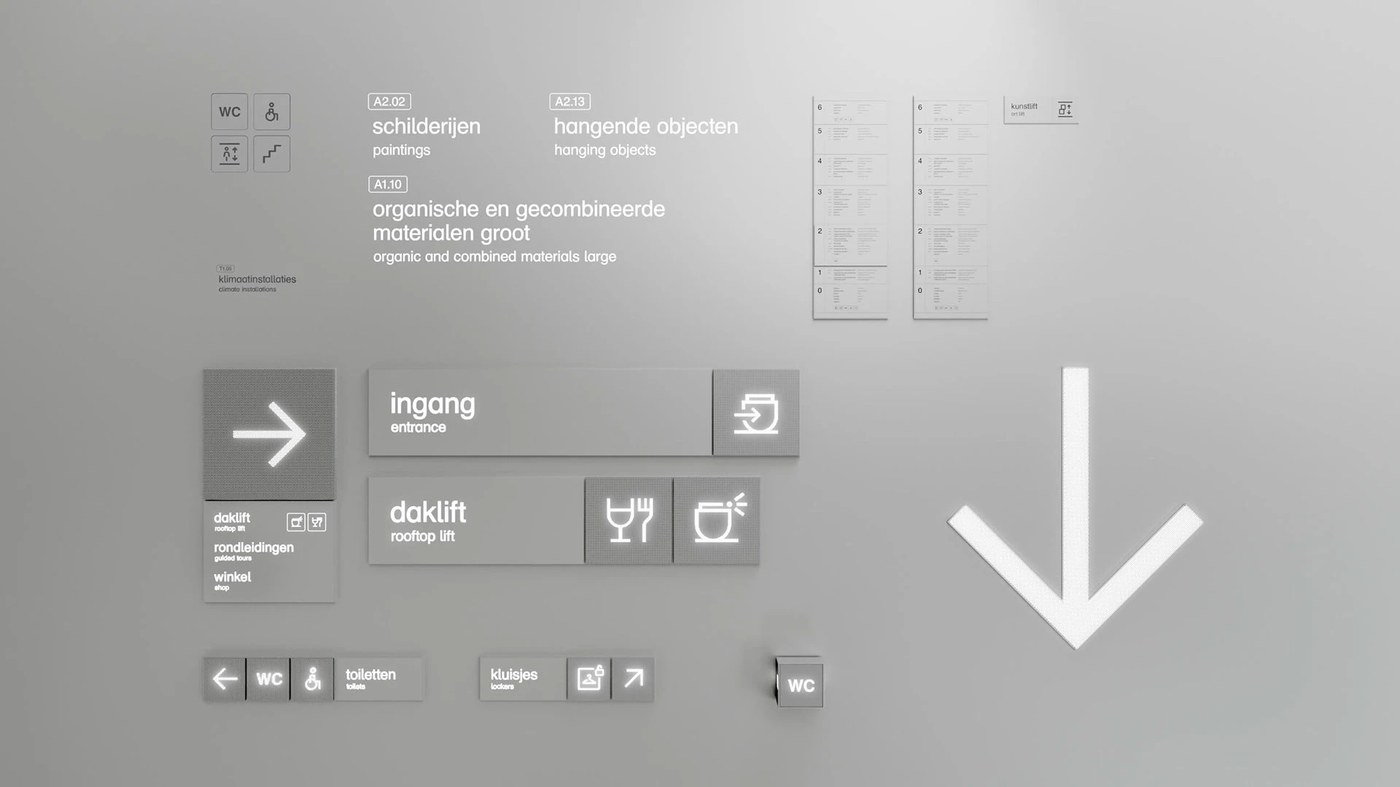
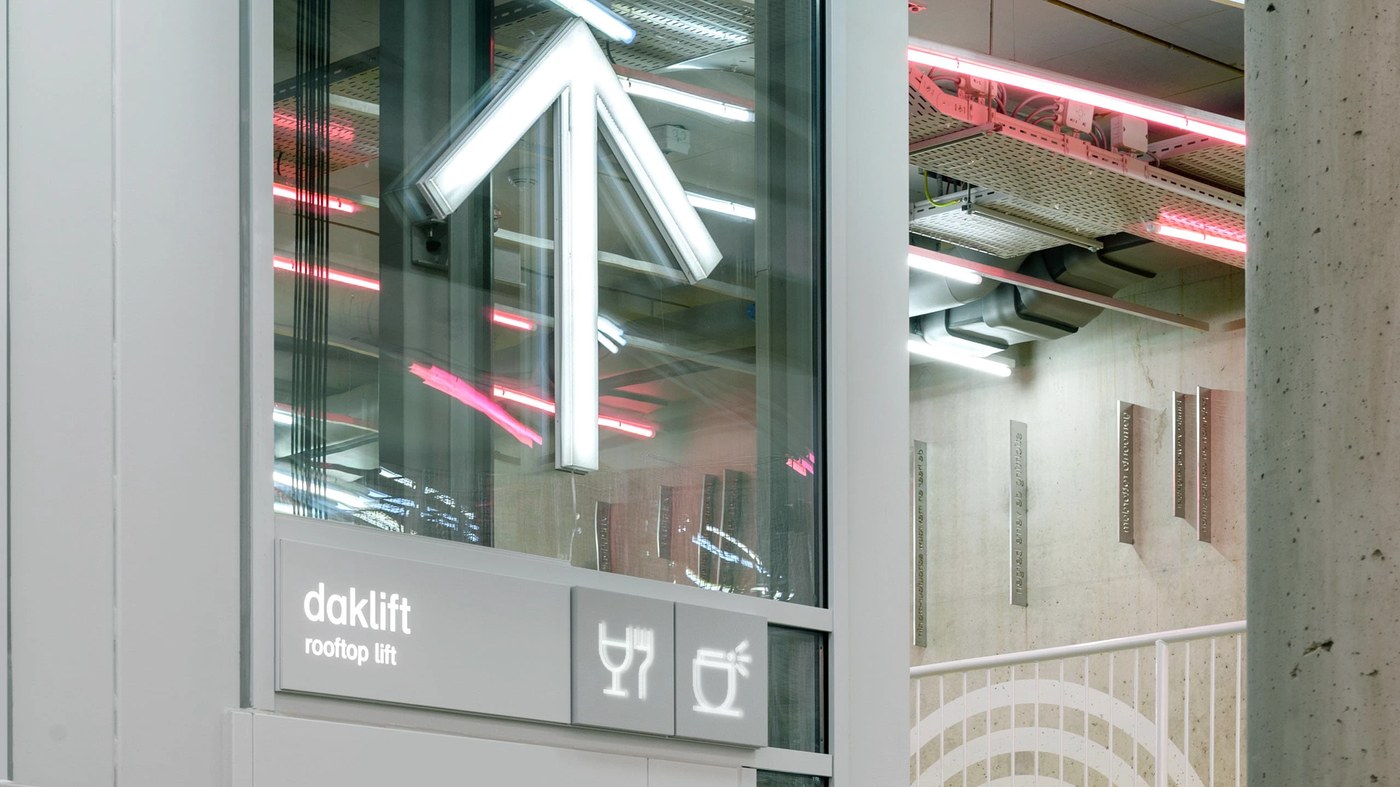
Silo built a disciplined type system across seven levels. Room codes like A2.13 and A3.07 borrow logic from the original floor plans. Clean sans serif letters pair Dutch and English labels with quiet balance. Modular light boxes hang from columns near the crisscrossing stairs. Perforated metal cubes display glowing arrows for fast wayfinding. Lit panels guide visitors toward the rooftop lift with clear icons. Glass vitrines float within the atrium to display diverse artifacts. Clear spatial design helps visitors explore active work rooms without confusion.
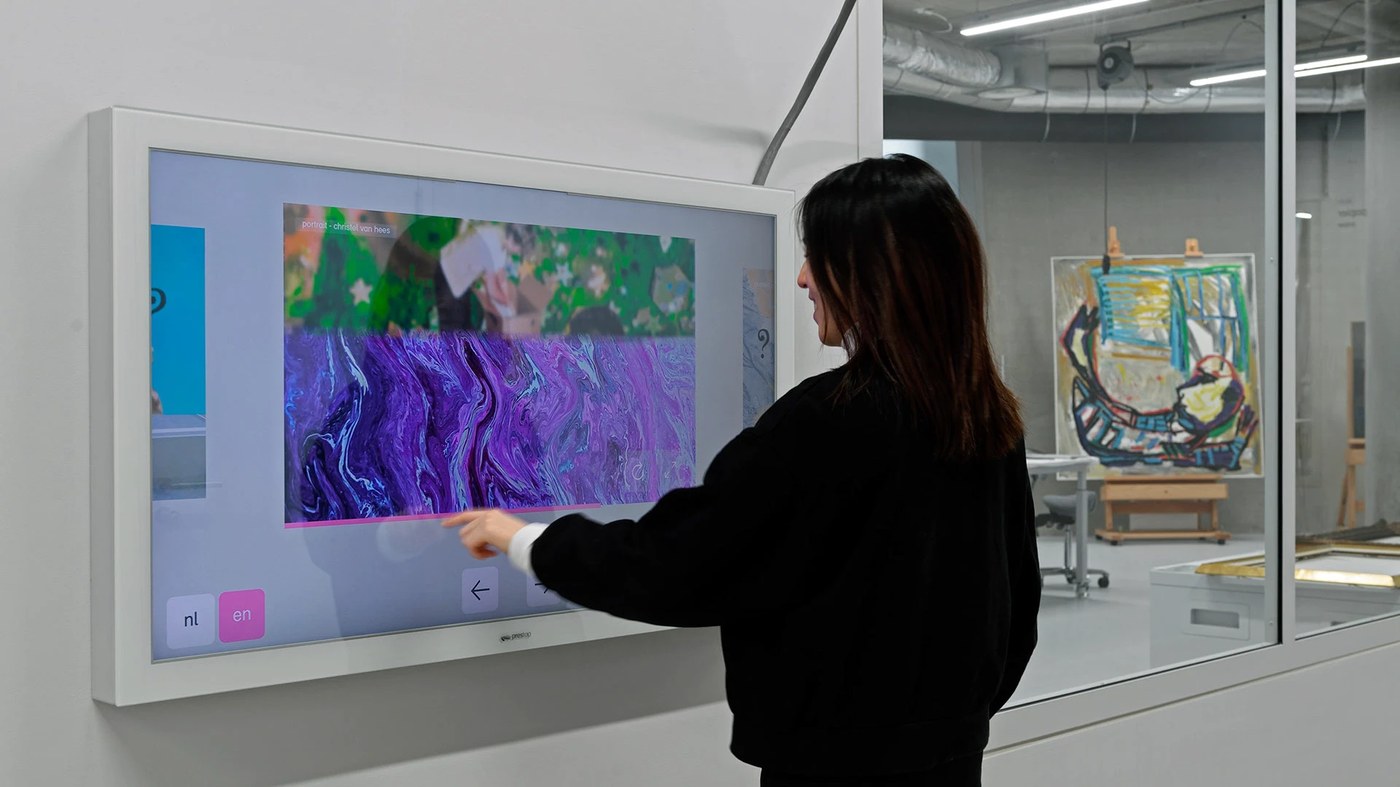
Raw concrete surfaces demand durable, tactile production methods. Silo printed room codes directly onto the concrete face. Glowing light boxes pierce the grey interior with sharp white contrast. Touch screens near the depot windows offer collection facts and staff interviews. Digital screens let visitors learn how staff protect rare paintings and sculptures. In modern spatial design, this project sets a high mark for public clarity. Silo avoids decorative museum tropes in favor of honest utility. The spatial design invites curiosity while honoring the craft of collection care.
See the full project by Silo on Behance.