Spatial Design: NVM Association Clubhouse by Silo
Silo delivered disciplined environmental spatial design interventions throughout the Dutch real-estate association headquarters.
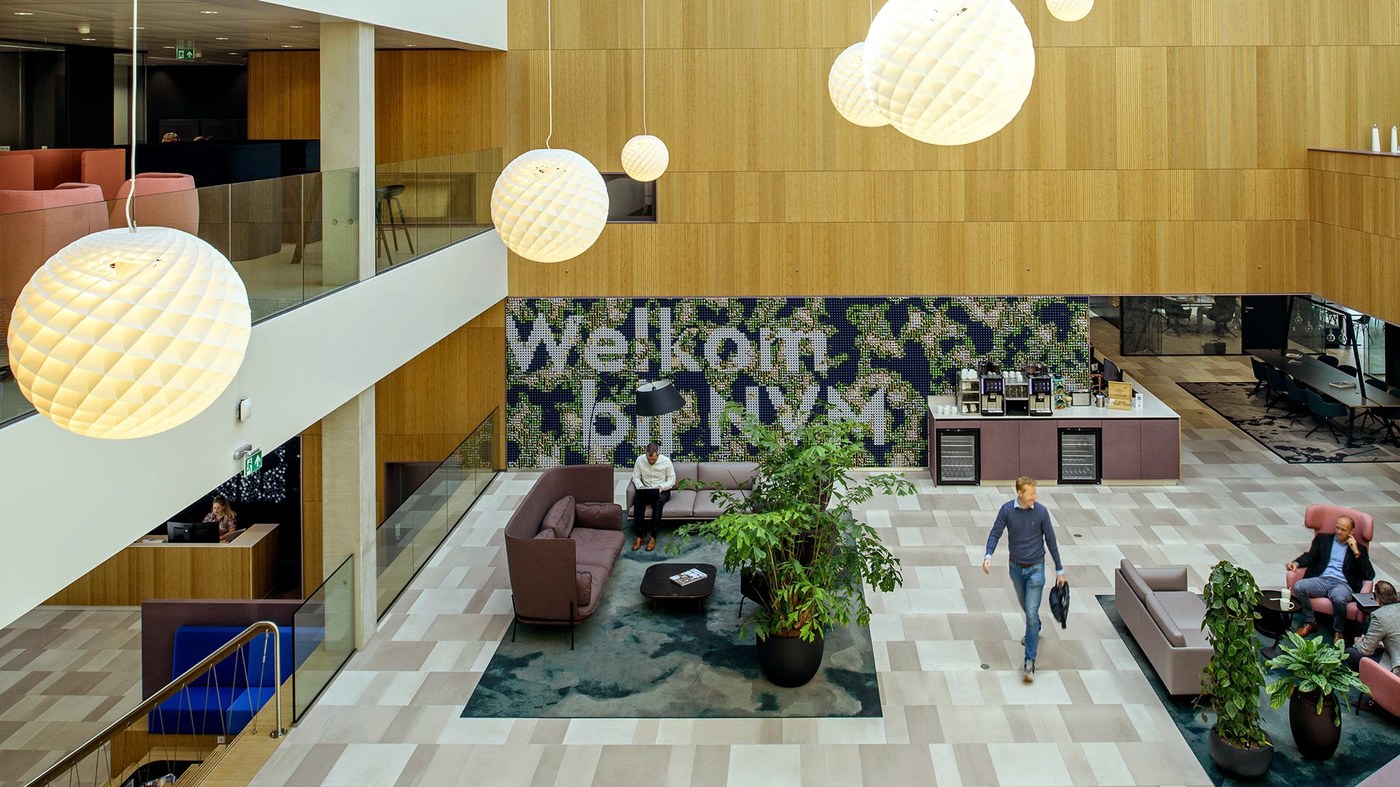
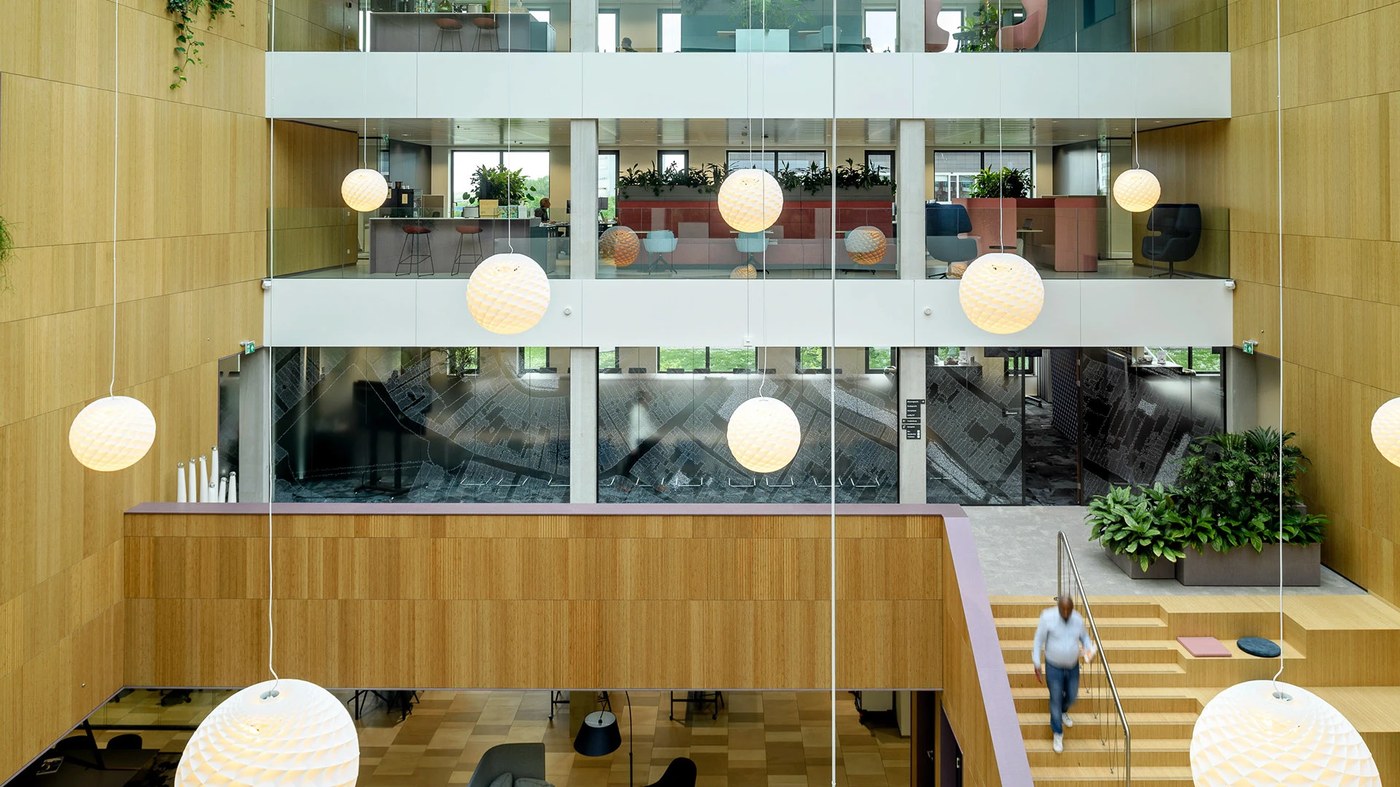
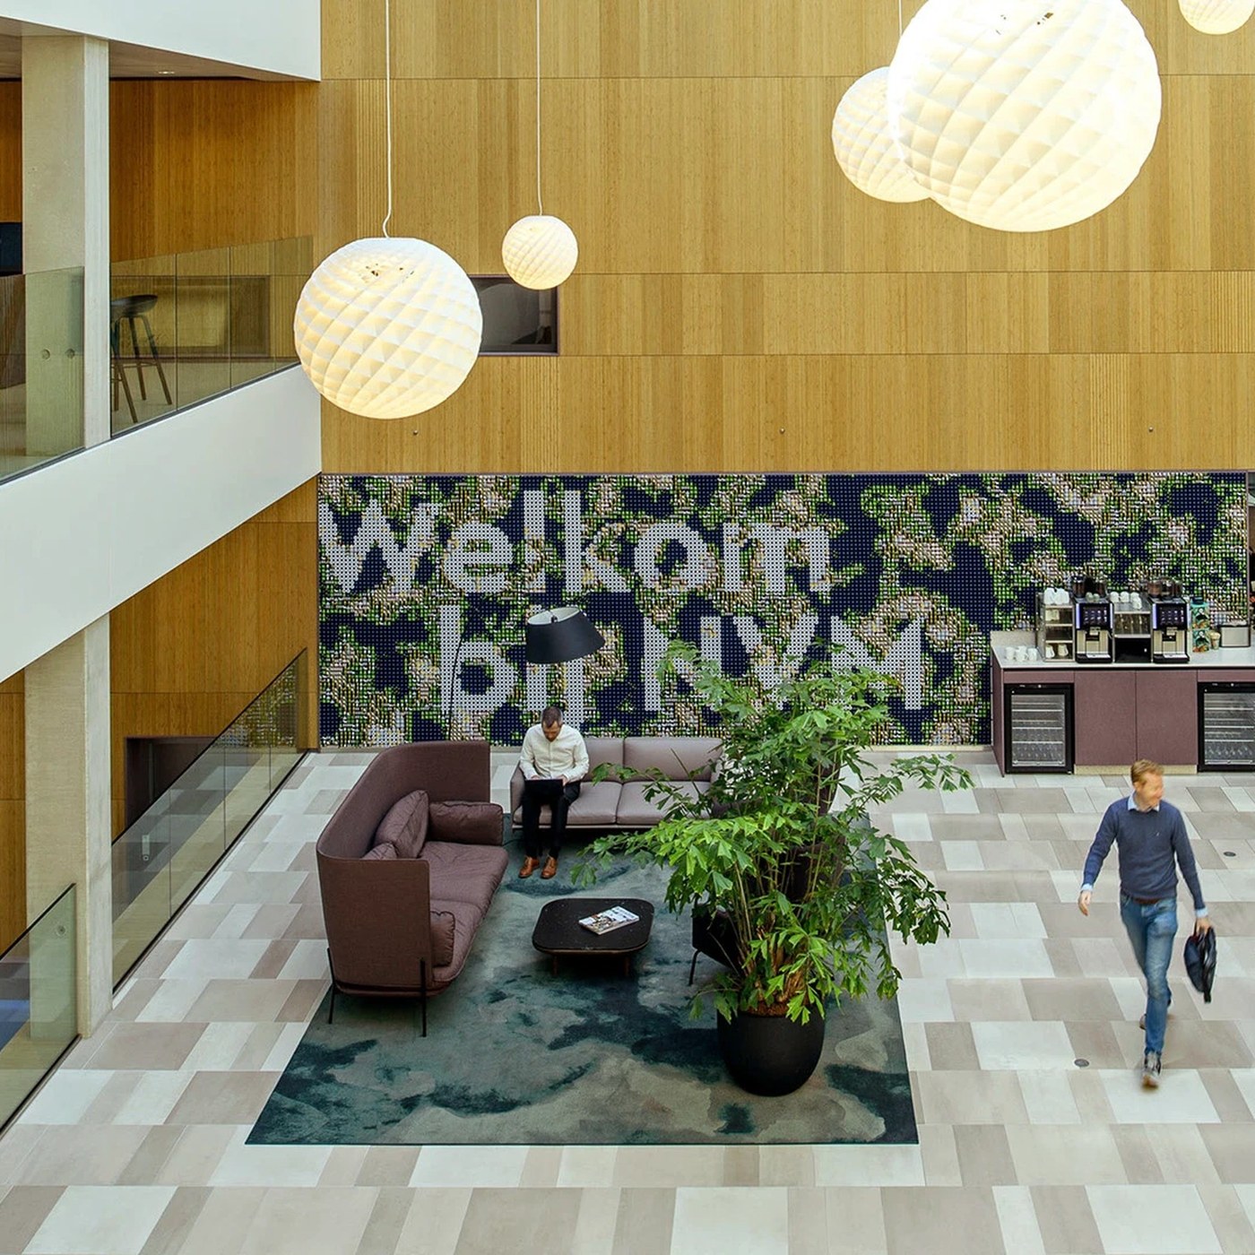
NVM represents brokers and real estate agents across the Netherlands. Most Dutch home sales pass through its large network of members. Their head office serves as a training site and meeting hub. Silo shifted standard office floors into an open club setting. A sunlit central atrium sits at the heart of the building. Daylight falls across blond oak wall boards and open stairs. Round paper lamps hang gently above the central lobby floor. Wide steps invite members to sit down and exchange fresh ideas. A welcoming coffee bar gives visitors a relaxed social space. This spatial design replaces plain office halls with genuine warmth. Members connect easily across shared work tables and informal lounge chairs.
Spatial Design and Historic Iconography
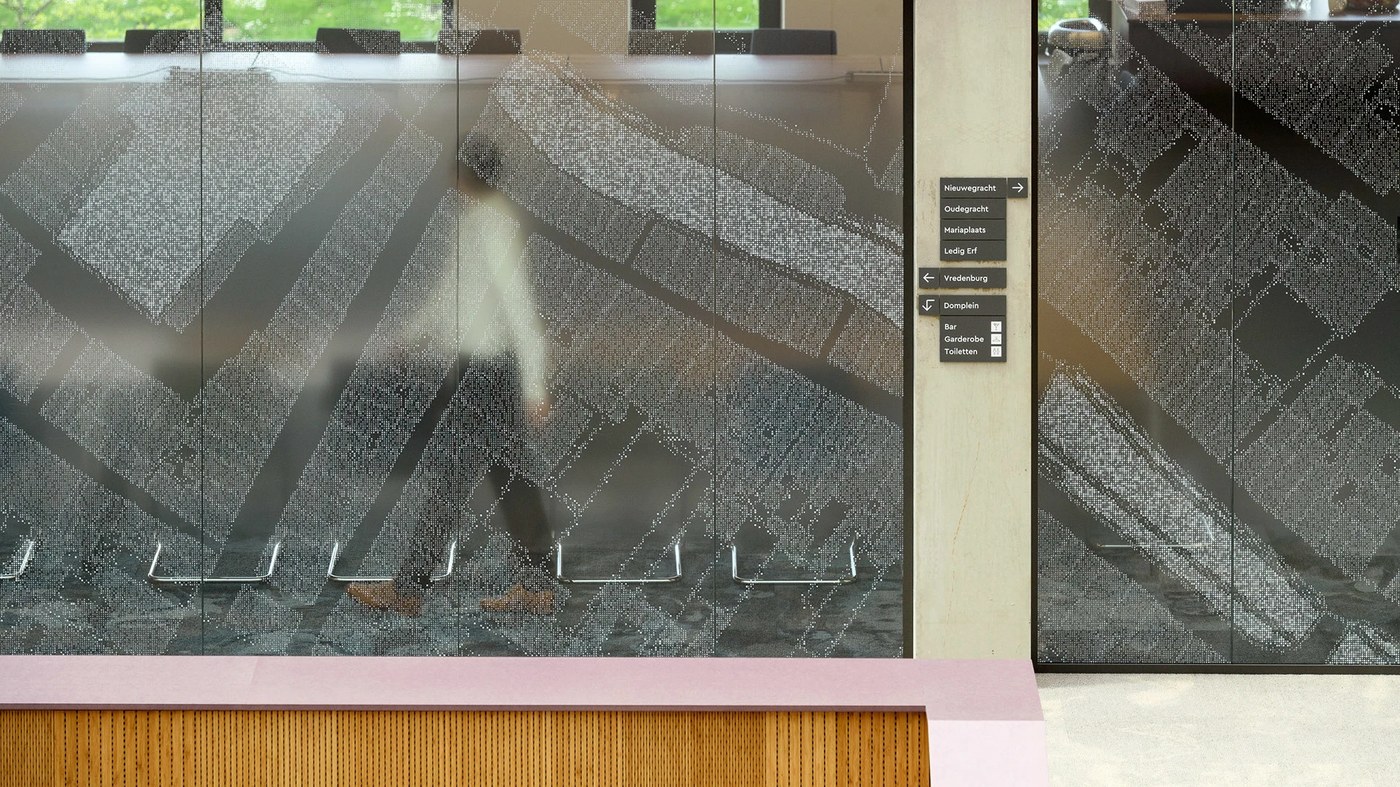
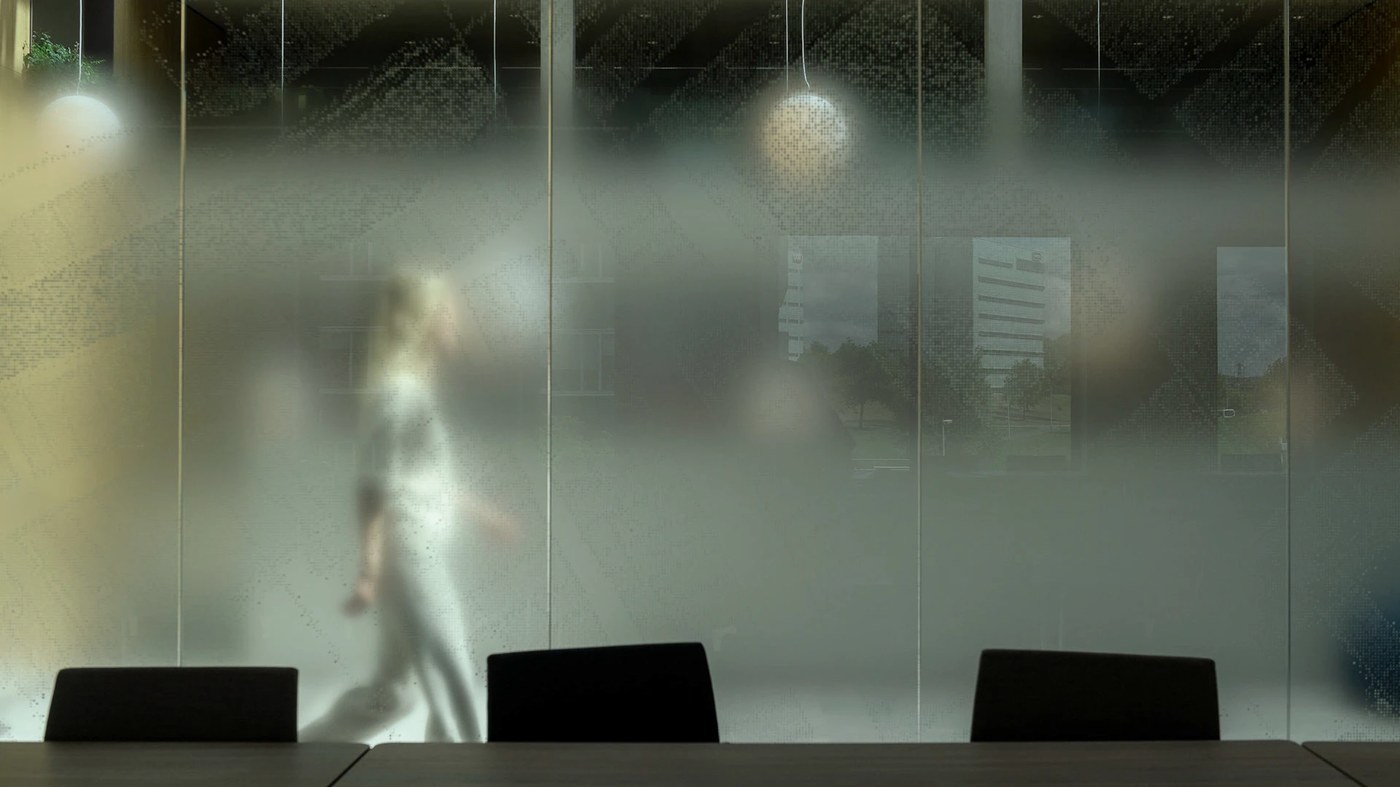
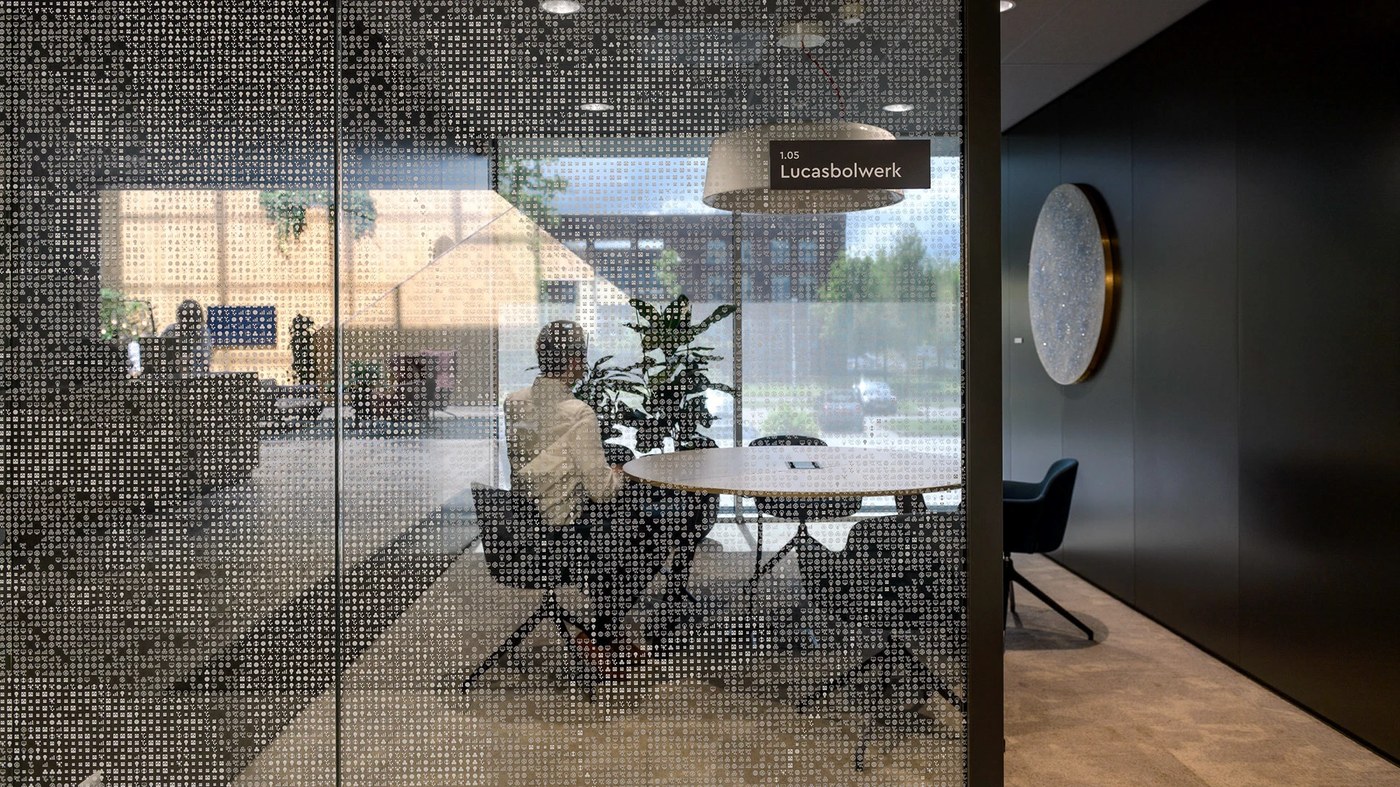
Silo shaped the visual system around old Dutch real estate customs. Past property trades once used guild wax seals to ensure public trust. Today members sign a strict honour code during their formal entry. Silo turned these historic ideas into clean graphics and wall art. One large wall displays the honour code in crisp letterforms. The Dutch words flow across dark wood panels like soft waves. Custom lettering scales cleanly, turning legal ethics into clear spatial art. Nearby meeting rooms sit behind clear glass office walls. Fine window films run across the glass panels to add privacy. Thin white lines map out town plots and local street lines. Small icons build soft dot screens that keep private talks hidden. This layer of spatial design stops glare while welcoming natural light.
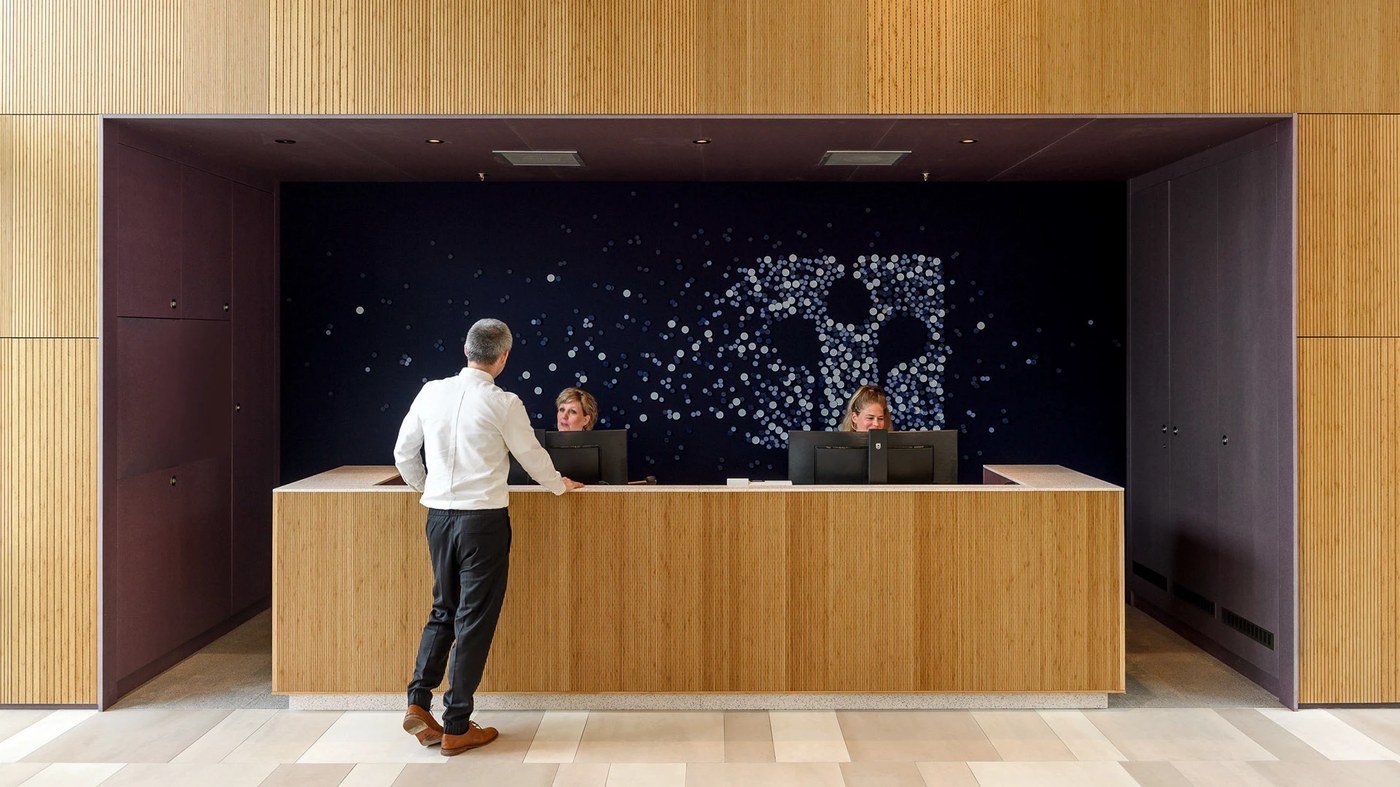
Honest wood finishes anchor every floor in quiet craft and care. The front desk pairs ribbed oak slats with smooth stone counters. Behind the desk, dark blue felt panels help quiet room noise. Raised felt dots assemble to form the historic realtor seal. Near the atrium floor, a large mosaic wall greets arriving guests. Small pixel icons spell out a cheerful welcome message to visitors. The playful wall shows tiny houses, trees, clovers, and cranes. These small signs honor Dutch neighborhood life through graphic detail. Cast concrete posts hold directional signs that guide guests to rooms. Through disciplined spatial design, Silo turned an office into a clubhouse. The building celebrates trade history with clean modern design.
See the complete project by Silo on Behance.