Spatial Design: Fontys University Wayfinding by Silo
Silo developed the spatial design and wayfinding system for Fontys University in Eindhoven, uniting bold graphics with vertical architecture.
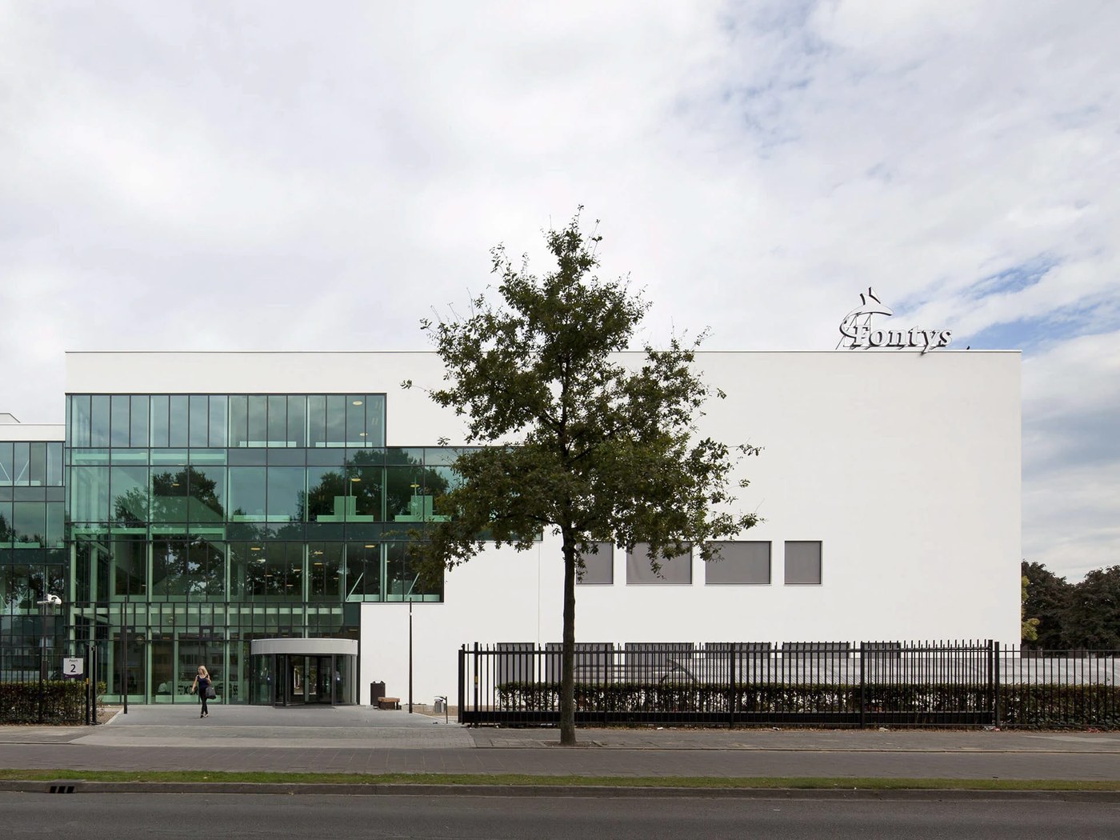
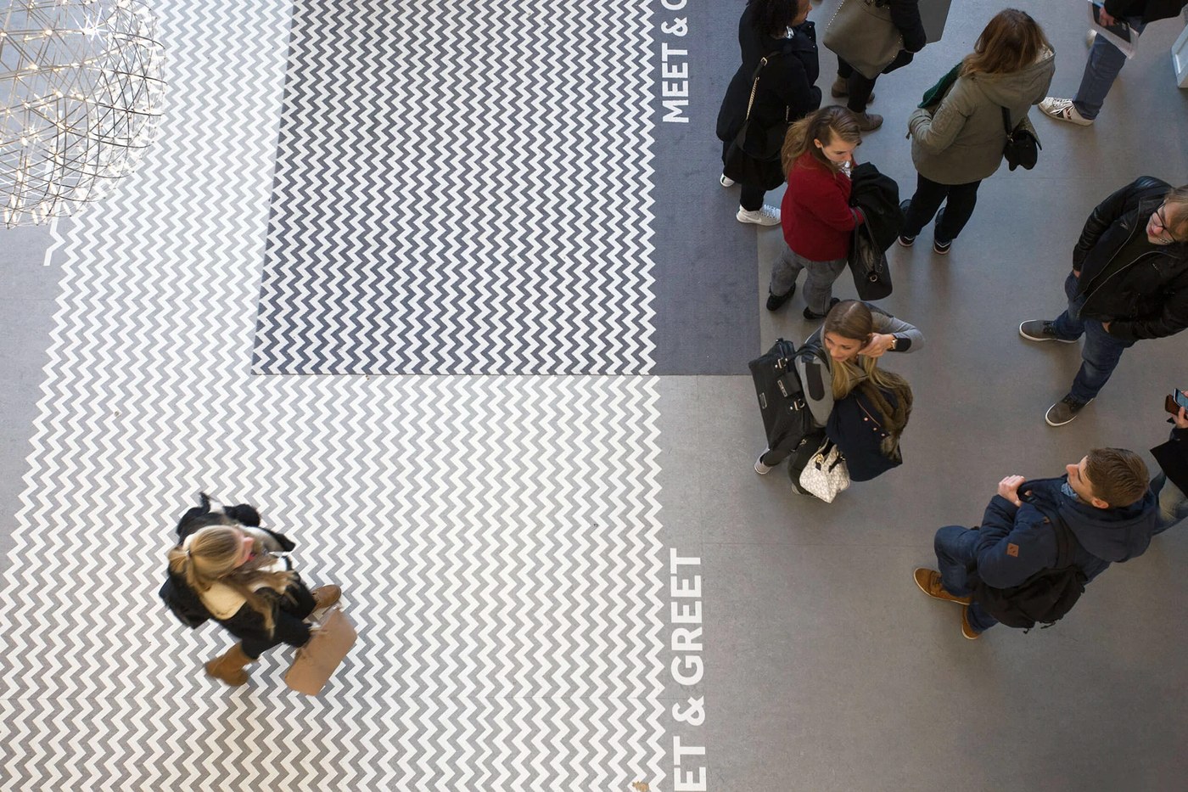
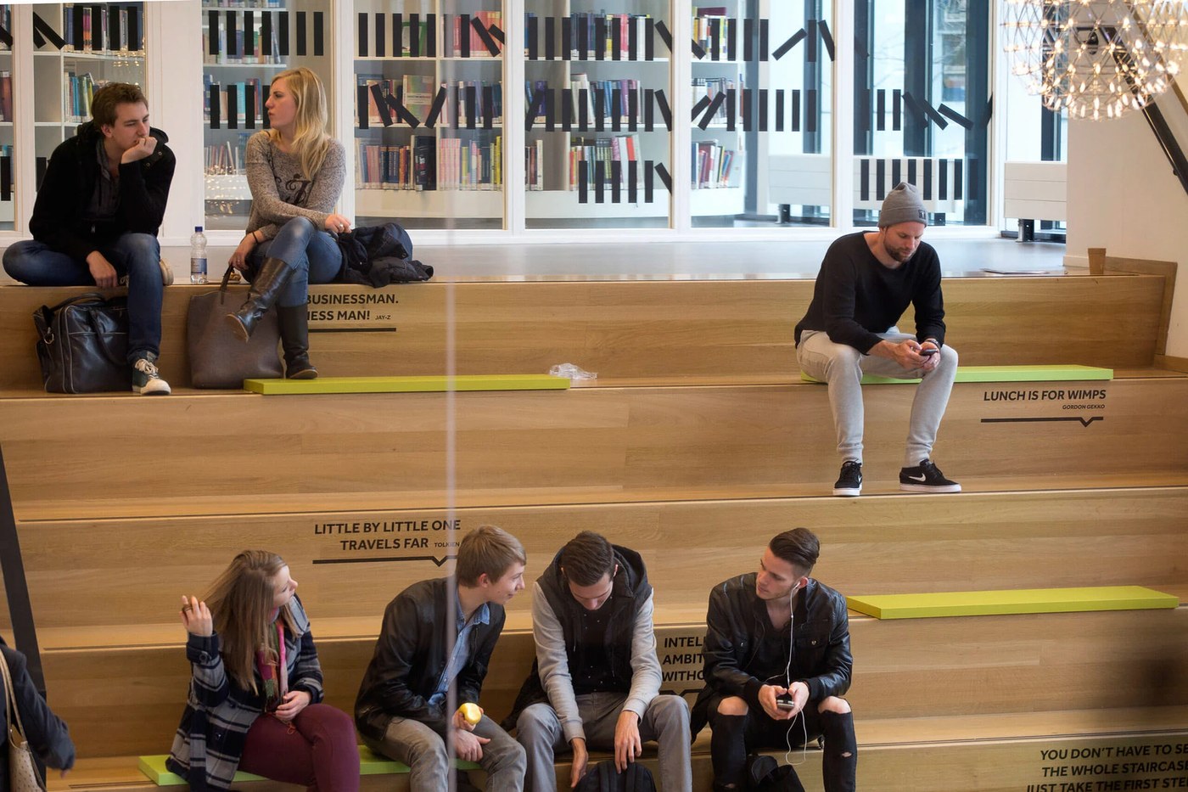
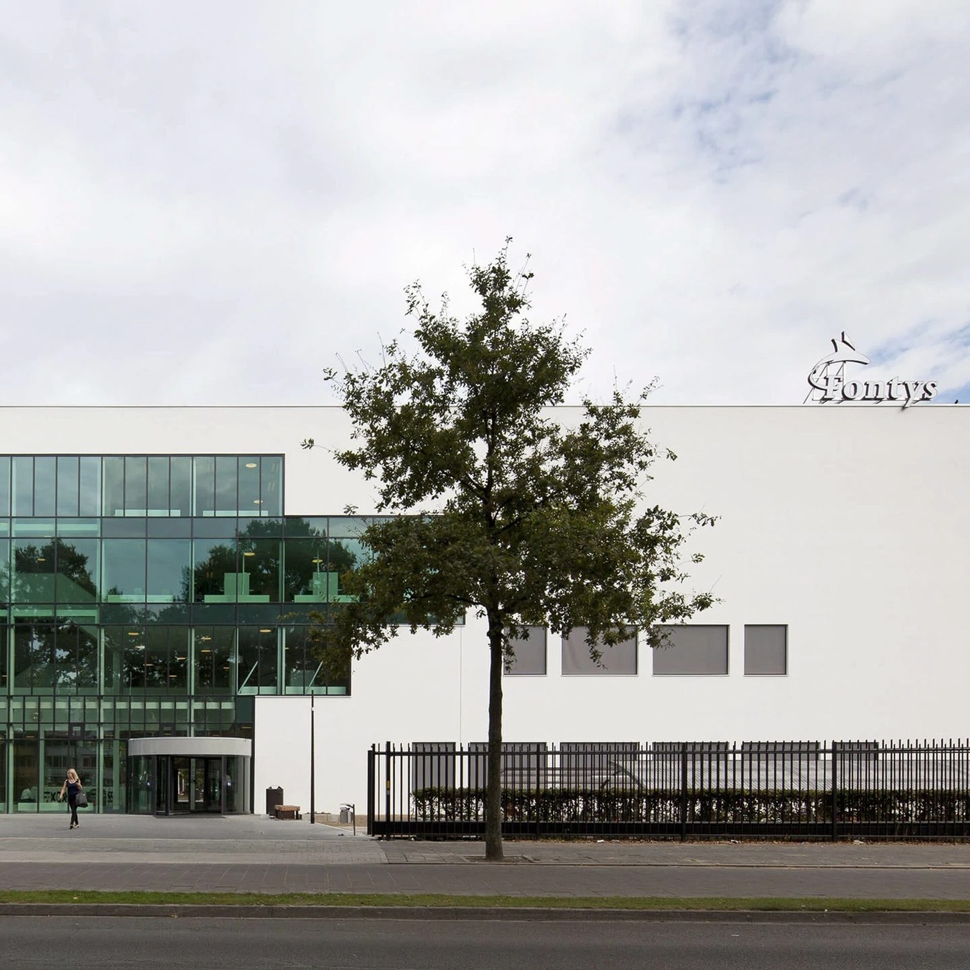
The R3 Economic Studies building at Fontys University was rebuilt by Mecanoo architects. Silo shaped the interior identity with an open spatial design system. The plan follows a vertical campus model. Space shifts from open social zones on the ground floor to quiet study on the top floors. On the ground floor, a patterned social carpet sets the meet and greet zone with sharp zigzag lines. Nearby, the social staircase offers wide oak steps with bright green pads. Painted quotes from figures like Gordon Gekko and JAY-Z line the wood risers. These words give the main hall a lively pulse.
Vertical Campus Navigation and Graphic Spatial Design
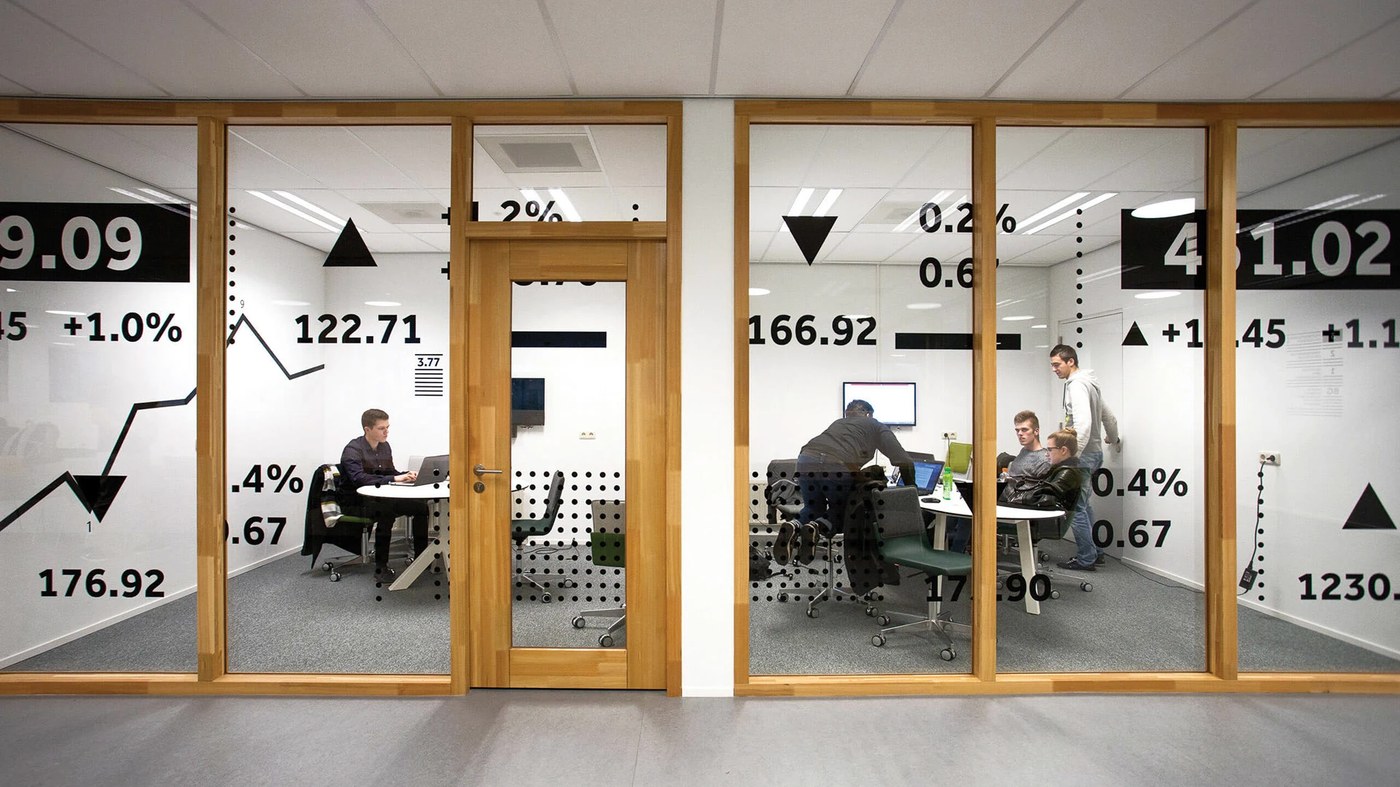
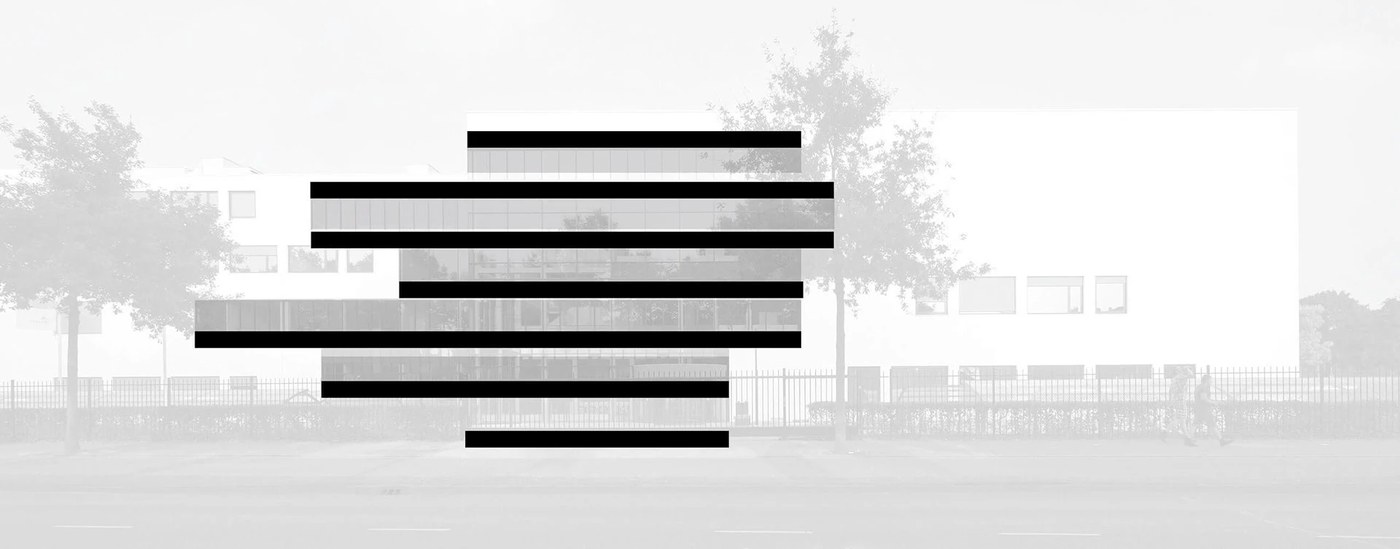
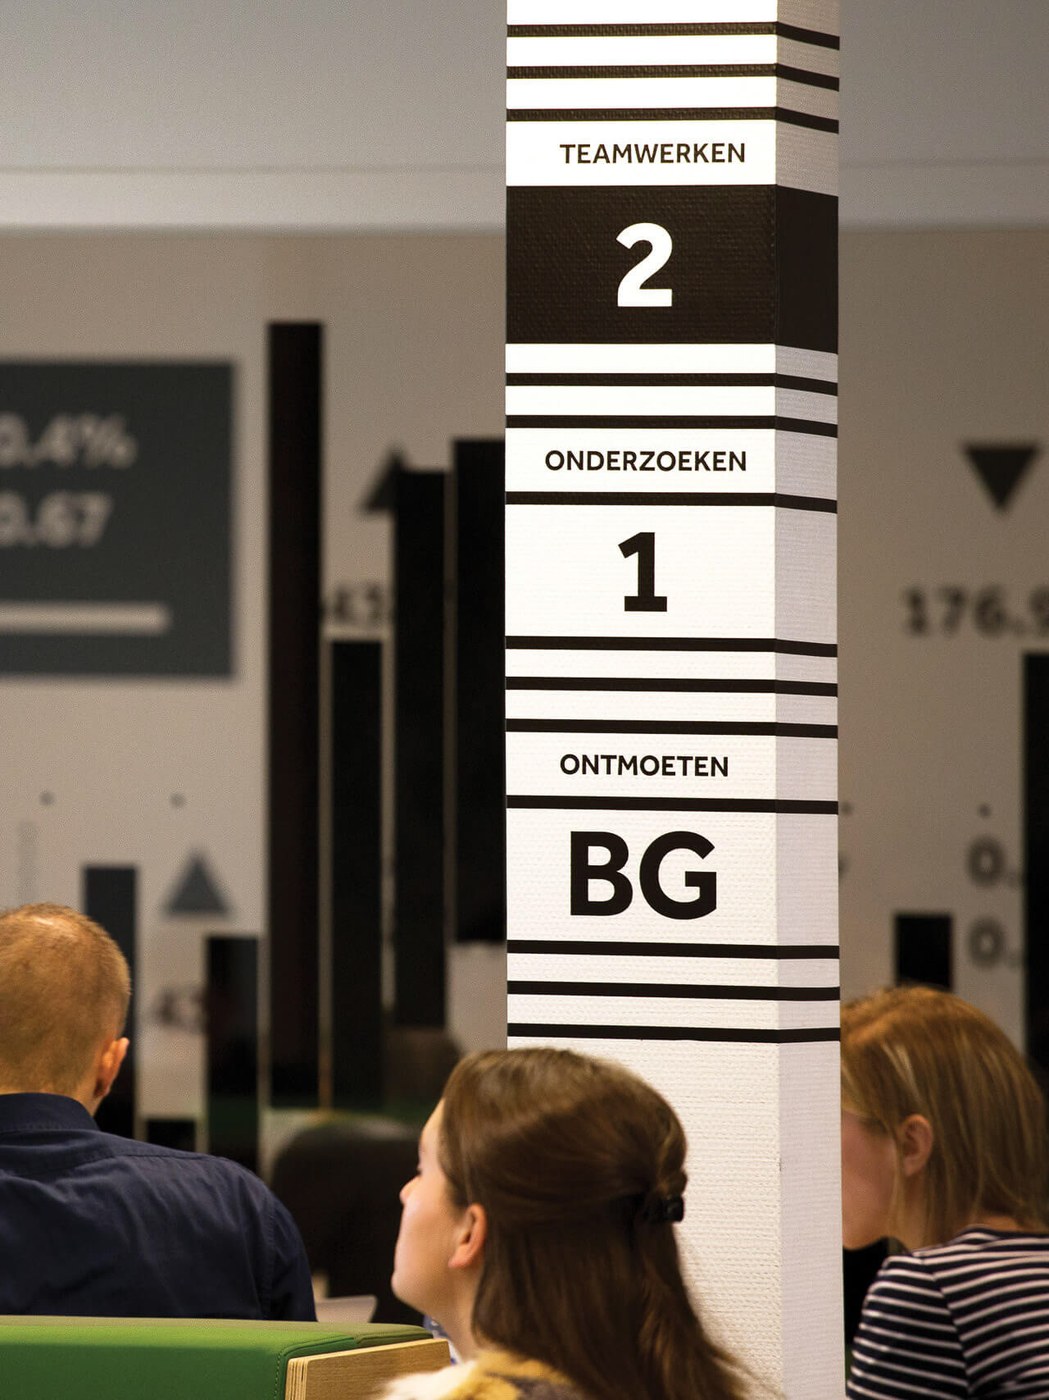
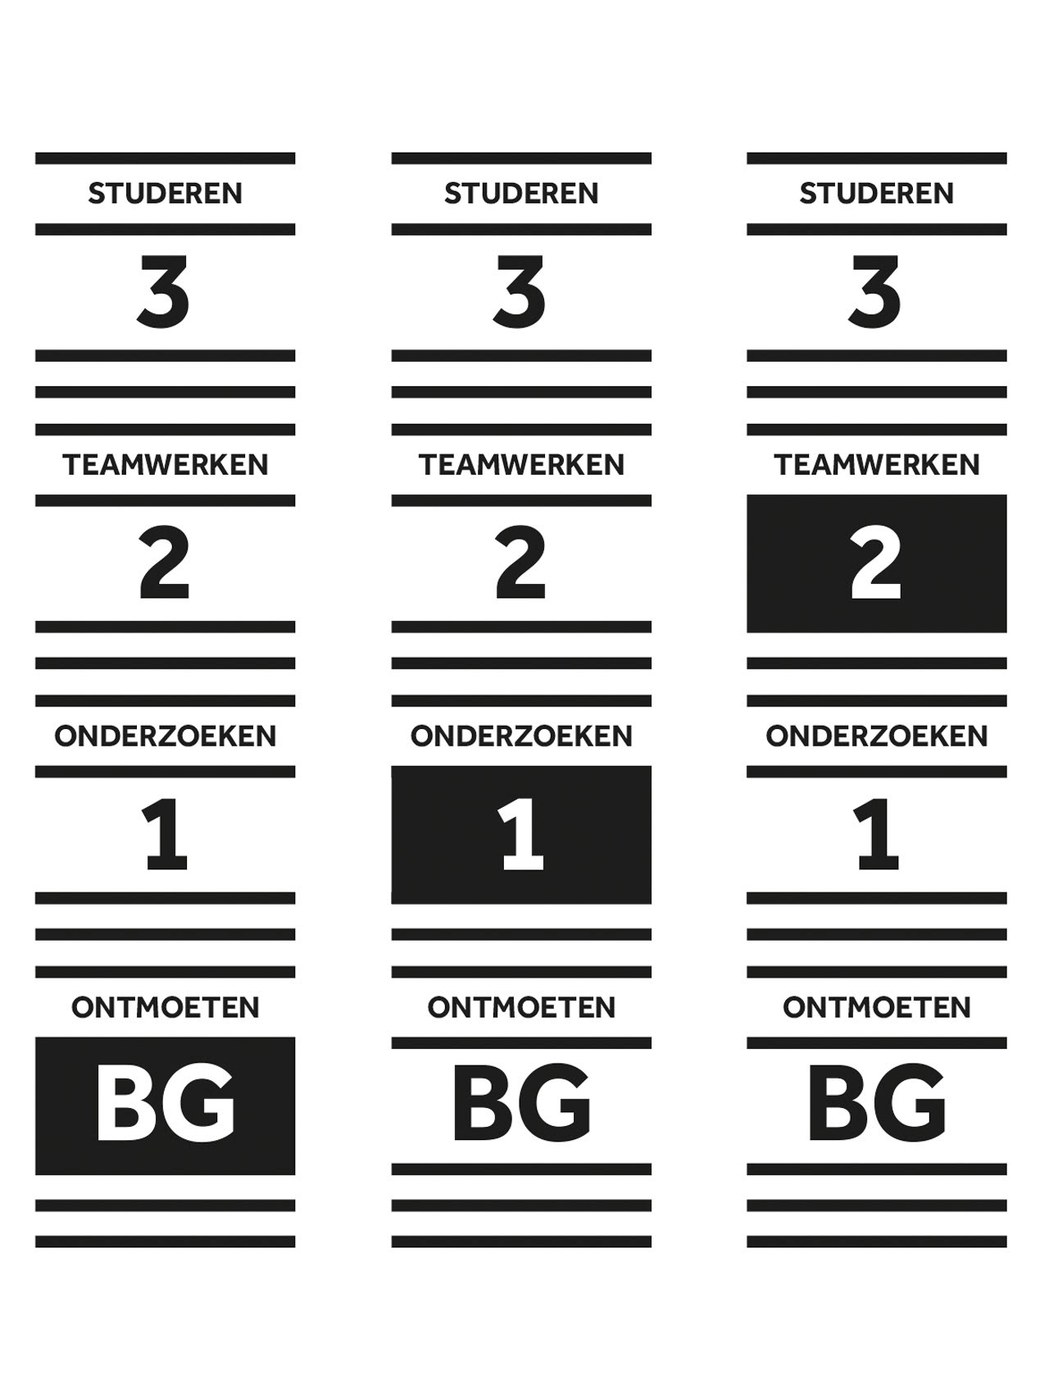
Glass walls feature bold room graphics that reflect the school curriculum. Silo placed charts, stock numbers, and direction arrows directly onto meeting room glass. This graphic spatial design system remains visible across long sightlines. It frames study groups without blocking daylight. Floor navigation relies on a clear type scale with clean stripe bands. Each floor pairs a large numeral with an active Dutch word. BG Ontmoeten marks the ground floor meeting zone. Level 1 Onderzoeken designates research areas. Level 2 Teamwerken supports teamwork. Level 3 Studeren shelters quiet study. Solid black blocks mark each level on tall totems so students find their way fast.
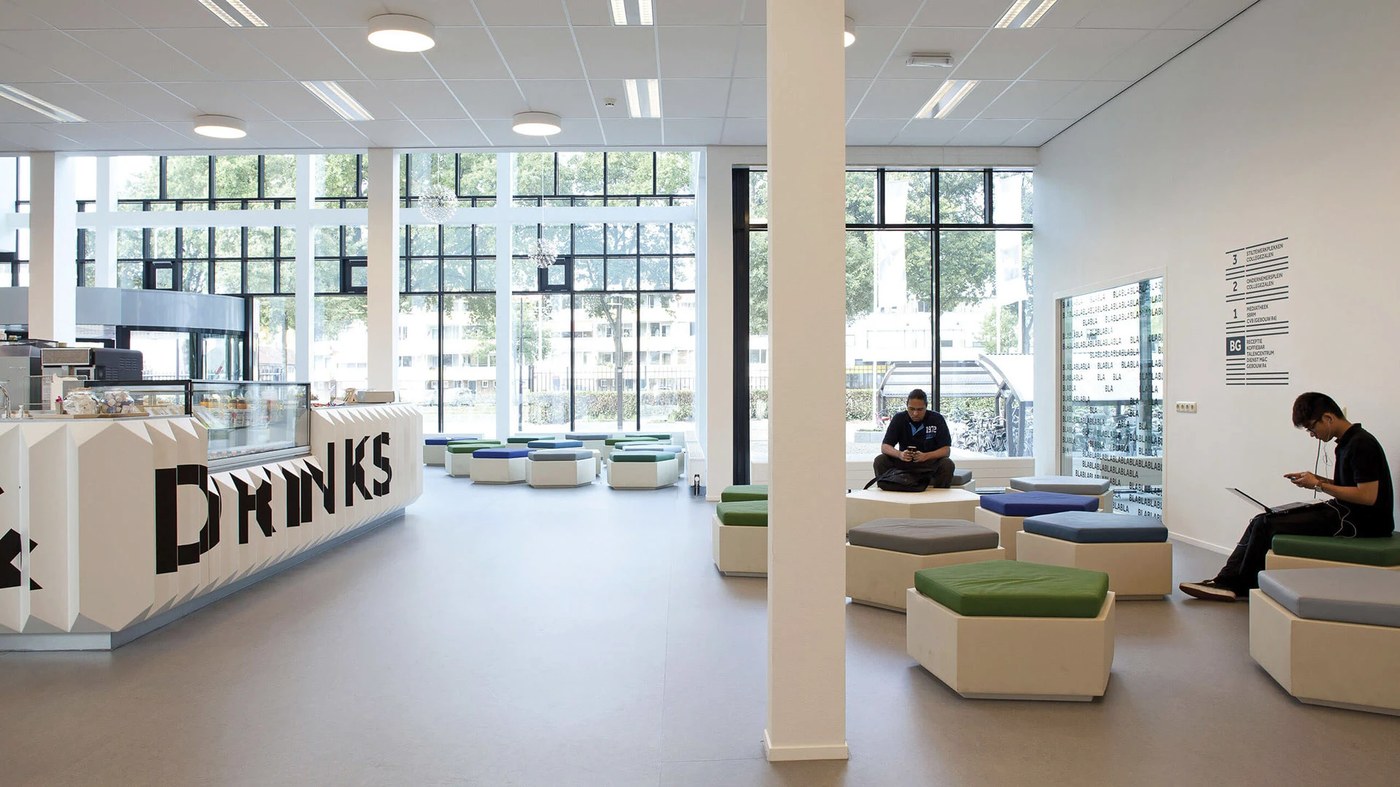
At the center of the atrium, the coffee bar forms the main social hub. Silo built a 3D waffle counter with angled letters. From one side, the raised type reads food. From the other side, the letters read drinks. Modular six-sided seats cluster near white pillars in grey, green, and blue. This cohesive spatial design links graphic signs with room furniture. The project proves that campus wayfinding can bring people together instead of just marking doors.
See the full project by Silo on Behance.